Professional photos uploaded soon. Showings begin 9/12/26. Stunning, move-in ready ranch home situated on 2.07 acres. Walk into this freshly painted home with many updates including paint, flooring & primary bathroom. This home has a first-floor laundry, large rec room in the lower-level as well as a bedroom with an egress window. This home's landscaping is beautiful, complete with raspberry bushes planted next to the home. Not only will you have plenty of storage in the large garage and basement, you'll also enjoy the 30x40 pole barn! Don't wait, this one won't last! Point of sale inspection has been completed and approved by Ingham Co Health Department.
Accepting backups
$394,900
3900 Stillson Rd, Stockbridge, MI 49285
4beds
1,696sqft
Single Family Residence
Built in 1992
2.07 Acres Lot
$383,500 Zestimate®
$233/sqft
$-- HOA
What's special
- 17 days
- 907
- 54
Zillow last checked:
Listing updated:
Listed by:
Susan Giguere 517-775-1610,
RE/MAX Real Estate Professionals 517-321-8255,
Michael Sprague 517-204-5219,
RE/MAX Real Estate Professionals
Source: Greater Lansing AOR,MLS#: 298924
Facts & features
Interior
Bedrooms & bathrooms
- Bedrooms: 4
- Bathrooms: 2
- Full bathrooms: 2
Primary bedroom
- Level: First
- Area: 204.6 Square Feet
- Dimensions: 15.5 x 13.2
Bedroom 2
- Level: First
- Area: 141.1 Square Feet
- Dimensions: 14.11 x 10
Bedroom 3
- Level: First
- Area: 128.25 Square Feet
- Dimensions: 13.5 x 9.5
Bedroom 4
- Level: Basement
- Area: 185.22 Square Feet
- Dimensions: 14.7 x 12.6
Bathroom 1
- Level: First
- Area: 147.4 Square Feet
- Dimensions: 13.4 x 11
Bathroom 2
- Level: Basement
- Area: 61.32 Square Feet
- Dimensions: 8.4 x 7.3
Dining room
- Level: First
- Area: 116.1 Square Feet
- Dimensions: 13.5 x 8.6
Family room
- Level: Basement
- Area: 306.25 Square Feet
- Dimensions: 24.5 x 12.5
Kitchen
- Level: First
- Area: 95.46 Square Feet
- Dimensions: 11.1 x 8.6
Laundry
- Level: First
- Area: 97.27 Square Feet
- Dimensions: 13.7 x 7.1
Living room
- Level: First
- Area: 333.45 Square Feet
- Dimensions: 24.7 x 13.5
Heating
- Forced Air
Cooling
- Central Air
Appliances
- Included: Dryer, Electric Range, Electric Water Heater, Microwave, Refrigerator, Washer
- Laundry: Laundry Room, Main Level
Features
- Basement: Full
Interior area
- Total structure area: 3,392
- Total interior livable area: 1,696 sqft
- Finished area above ground: 1,696
- Finished area below ground: 0
Property
Parking
- Total spaces: 2
- Parking features: Attached, Garage
- Attached garage spaces: 2
Features
- Levels: One
- Stories: 1
Lot
- Size: 2.07 Acres
- Dimensions: 167 x 546 x 163 x 546
- Features: Landscaped
Details
- Additional structures: Pole Barn
- Foundation area: 1696
- Parcel number: 33161607400021
- Zoning description: Zoning
Construction
Type & style
- Home type: SingleFamily
- Architectural style: Ranch
- Property subtype: Single Family Residence
Materials
- Vinyl Siding
- Roof: Shingle
Condition
- Year built: 1992
Utilities & green energy
- Electric: 150 Amp Service
- Sewer: Septic Tank
- Water: Well
Community & HOA
Community
- Subdivision: None
Location
- Region: Stockbridge
Financial & listing details
- Price per square foot: $233/sqft
- Tax assessed value: $142,700
- Annual tax amount: $3,066
- Date on market: 9/12/2026
- Listing terms: VA Loan,Cash,Conventional,FHA,FMHA - Rural Housing Loan
- Road surface type: Paved
Estimated market value
$383,500
$364,000 - $403,000
$2,238/mo
Price history
| Date | Event | Price |
|---|---|---|
| 9/12/2026 | Listed for sale | $394,900+151.5%$233/sqft |
Source:  Greater Lansing AOR #298924 Report a problem Greater Lansing AOR #298924 Report a problem | ||
| 7/23/1999 | Sold | $157,000$93/sqft |
Source: Public Record Report a problem | ||
Public tax history
| Year | Property taxes | Tax assessment |
|---|---|---|
| 2025 | $2,813 +4.1% | $142,700 +3% |
| 2024 | $2,703 | $138,500 +5.3% |
| 2023 | -- | $131,500 +15.8% |
| 2022 | -- | $113,600 +6.3% |
| 2021 | -- | $106,900 -0.1% |
| 2020 | -- | $107,000 +12.5% |
| 2019 | $2,190 | $95,100 +19.8% |
| 2018 | $2,190 | $79,400 |
| 2017 | -- | $79,400 +1.3% |
| 2016 | -- | $78,350 +4.1% |
| 2015 | -- | $75,250 +15.7% |
| 2014 | -- | $65,050 +8% |
| 2013 | -- | $60,250 -13.1% |
| 2012 | -- | $69,300 -12.3% |
| 2011 | -- | $79,000 +3% |
| 2010 | -- | $76,700 -19.3% |
| 2009 | -- | $95,000 -0.3% |
| 2008 | -- | $95,300 -10.7% |
| 2007 | -- | $106,700 +1.7% |
| 2006 | -- | $104,900 +8.8% |
| 2005 | -- | $96,400 +0.5% |
| 2004 | -- | $95,900 +1.5% |
| 2003 | -- | $94,500 +7.8% |
| 2002 | -- | $87,700 +4.4% |
| 2001 | -- | $84,000 -1.4% |
| 2000 | -- | $85,200 |
Find assessor info on the county website
Monthly payment
Est. payment
Payment breakdown
Explore the cost of this home by adjusting the details. Changes won't be saved.Climate risks
Neighborhood: 49285
Nearby schools
Schools provided by the listing agent
- High: Stockbridge
Source: Greater Lansing AOR. This data may not be complete. We recommend contacting the local school district to confirm school assignments for this home.
Similar homes
- $350,0003 bd2 ba1.9k sqft3390 Dexter Trl, Stockbridge, MI 49285For Sale
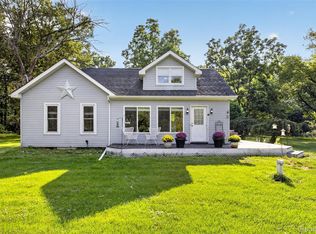
 MLS ID #20261070458, Tracy M Banish, 3DX Real Estate-Brighton. Realcomp II
 - $398,9003 bd2 ba1.7k sqft3845 Minix Dr, Stockbridge, MI 49285For Sale
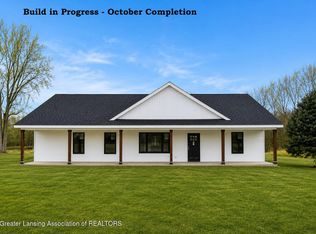 MLS ID #298150, Tracey Hernly & Co., Howard Hanna Real Estate Executives. Greater Lansing AOR
 - $452,0003 bd3 ba2.1k sqft5434 S M 106, Stockbridge, MI 49285For Sale
 MLS ID #297968, Tracey Hernly & Co., Howard Hanna Real Estate Executives. Greater Lansing AOR
 - $400,0003 bd3 ba2k sqft11329 Rosemary Ln, Munith, MI 49259For Sale

 MLS ID #26036680, Kathy Byerly, ERA Reardon Realty, L.L.C.. MichRIC
 - $384,9003 bd4 ba2.3k sqft4722 Root Station Rd, Jackson, MI 49201For SaleMLS ID #26048528, Lillian Wooster, The Brokerage House. MichRIC
- $445,0003 bd3 ba2.4k sqft1191 W Dexter Trl, Mason, MI 48854For SaleMLS ID #26044600, Nicole L Wright, Five Star Real Estate (Chicago Dr). MichRIC
- $379,9003 bd2 ba1.4k sqft4794 Seymour Rd, Jackson, MI 49201For SaleMLS ID #26033716, BRYON GOUGH, EXP Realty. MichRIC
- $375,0003 bd2 ba1.3k sqft8280 Clear Lake Rd, Grass Lake, MI 49240For SaleMLS ID #26035506, Tayla Scott, The Charles Reinhart Company. MichRIC
