Welcome to the James River Plan by Flintrock Builders! This spacious two-story duplex offers a total of 6 bedrooms and 5 bathrooms across 2,674 square feet of thoughtfully designed living space. Featuring durable, designer-curated finishes throughout, this plan combines style, functionality, and long-lasting quality. With a layout designed to maximize comfort and versatility, the James River Plan is perfect for everyday living, whether you're accommodating a full household or entertaining guests. Elevated Homes with Exclusive Savings! Join Flintrock Builders in 2026 with fixed interest rates as low as 5.49% (6.279% APR)*—a great opportunity to kick off your homebuying journey. Don’t miss this limited-time offer! Incentives are available on select homes and may vary by community and homesite when using a preferred lender. Restrictions apply. Please contact our sales team for full details.
Active
$442,890
3900 Sugar Hackberry Trl, Killeen, TX 76542
6beds
6baths
2,674sqft
Duplex, Multi Family, Multi Family
Built in 2026
-- sqft lot
$442,500 Zestimate®
$166/sqft
$42/mo HOA
What's special
Durable designer-curated finishes throughoutSpacious two-story duplex
- 7 days |
- 26 |
- 1 |
Likely to sell faster than
Zillow last checked:
Listing updated:
Listed by:
Desmond Graham (254)935-3805,
The Graham Team
Source: Central Texas MLS,MLS#: 622712 Originating MLS: Fort Hood Area Association of REALTORS
Originating MLS: Fort Hood Area Association of REALTORSFacts & features
Interior
Bedrooms & bathrooms
- Bedrooms: 6
- Bathrooms: 6
Heating
- Multiple Heating Units
Cooling
- 2 Units
Appliances
- Included: Dishwasher, Electric Range, Disposal, Multiple Water Heaters, Microwave, Other, See Remarks, Some Electric Appliances
- Laundry: Electric Dryer Hookup
Features
- All Bedrooms Down, Ceiling Fan(s), Double Vanity, High Ceilings, Open Floorplan, Recessed Lighting, Smart Thermostat, Tub Shower, Walk-In Closet(s), Granite Counters, Kitchen Island, Kitchen/Family Room Combo, Other, Pantry, See Remarks
- Flooring: Carpet, Concrete, Tile
- Attic: Access Only
- Has fireplace: No
- Fireplace features: None
Interior area
- Total interior livable area: 2,674 sqft
Video & virtual tour
Property
Parking
- Total spaces: 2
- Parking features: Attached, Garage Faces Front, Garage
- Attached garage spaces: 2
Accessibility
- Accessibility features: None
Features
- Levels: Two
- Stories: 2
- Pool features: None
- Fencing: Back Yard,Privacy
- Has view: Yes
- View description: None
- Body of water: None
Lot
- Size: 7,405 Square Feet
Details
- Parcel number: 538998
- Special conditions: Builder Owned
Construction
Type & style
- Home type: MultiFamily
- Architectural style: Contemporary/Modern,Other,See Remarks,Traditional
- Property subtype: Duplex, Multi Family, Multi Family
- Attached to another structure: Yes
Materials
- Board & Batten Siding, Masonry, Stone Veneer
- Foundation: Slab
- Roof: Composition,Shingle
Condition
- Year built: 2026
Details
- Builder name: Flintrock Builders
Utilities & green energy
- Water: Public
- Utilities for property: Electricity Available
Community & HOA
Community
- Features: Playground, Park, Trails/Paths
- Subdivision: Preserve at Thousand Oaks
HOA
- Has HOA: Yes
- HOA fee: $504 annually
- HOA name: The Management Trust
Location
- Region: Killeen
Financial & listing details
- Price per square foot: $166/sqft
- Date on market: 8/14/2026
- Cumulative days on market: 8 days
- Listing agreement: Exclusive Right To Sell
- Listing terms: Cash,Conventional,FHA,VA Loan
- Tenant pays: Association Fees
- Electric utility on property: Yes
Estimated market value
$442,500
$420,000 - $465,000
$2,853/mo
Price history
| Date | Event | Price |
|---|---|---|
| 8/14/2026 | Listed for sale | $442,890$166/sqft |
Source:  Central Texas MLS #622712 Report a problem Central Texas MLS #622712 Report a problem | ||
Public tax history
Tax history is unavailable.
Monthly payment
Est. payment
Payment breakdown
Explore the cost of this home by adjusting the details. Changes won't be saved.Climate risks
Neighborhood: 76542
Nearby schools
GreatSchools rating
- 3/10Alice W. Douse Elementary SchoolGrades: PK-5Distance: 2.4 mi
- 4/10DR Jimmie Don Aycock MiddleGrades: 6-8Distance: 4.5 mi
- 6/10Chaparral High SchoolGrades: 9-12Distance: 1.2 mi
Schools provided by the listing agent
- Elementary: Alice W. Douse Elementary School
- Middle: Patterson Middle School
- High: Chaparral High School
- District: Killeen ISD
Source: Central Texas MLS. This data may not be complete. We recommend contacting the local school district to confirm school assignments for this home.
- $399,9906 bd4 ba2.3k sqft3804 Sugar Hackberry Trl, Killeen, TX 76542For Sale

- $415,9906 bd4 ba2.3k sqft3802 Sugar Hackberry Trl, Killeen, TX 76542New Construction

- $399,9006 bd4 ba2.3k sqft3902 Sugar Hackberry Trl, Killeen, TX 76542Off Market

- $416,9906 bd4 ba2.3k sqft9002 Little Leaf Mullberry Dr, Killeen, TX 76542New Construction
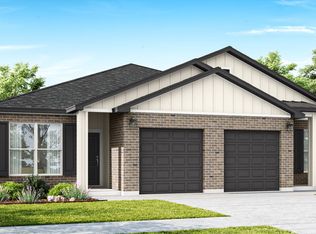
- $--3 bd2 ba1.4k sqft8905 Chalk Maple Dr, Killeen, TX 76549Sold
- $417,9906 bd4 ba2.3k sqft3800 Sugar Hackberry Trl, Killeen, TX 76542New Construction
- $--6 bd4 ba2.3k sqft3904 American Elm Dr, Killeen, TX 76542Sold
- $394,9906 bd4 ba2.3k sqft3905 American Elm Dr, Killeen, TX 76542Pending
A local agent can set up tours, give advice and negotiate with sellers.
A local lender can help you make sure your offer is ready when you are.
Similar homes
- $417,9906 bd4 ba2.3k sqft3800 Sugar Hackberry Trl, Killeen, TX 76542Active
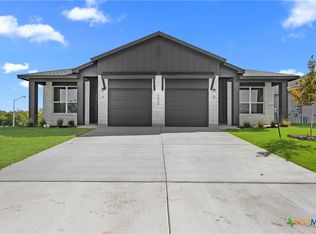
 Central Texas MLS
 - $415,9906 bd4 ba2.3k sqft3802 Sugar Hackberry Trl, Killeen, TX 76542ActiveCentral Texas MLS
- $399,9906 bd4 ba2.3k sqft3804 Sugar Hackberry Trl, Killeen, TX 76542ActiveMLS ID #622721, Desmond Graham, The Graham Team. Central Texas MLS
- $417,9906 bd4 ba2.3k sqft3906 Sugar Hackberry Trl, Killeen, TX 76542Active
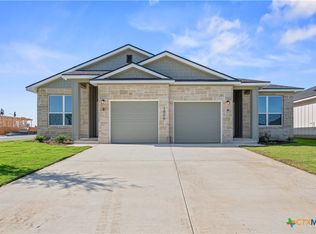 Central Texas MLS
 - $345,0006 bd3 ba2.9k sqft10014 Kensley Rose Dr, Killeen, TX 76542ActiveMLS ID #622221, Hatice Alkaya Schlabach, REAL STAR PROPERTY MANAGEMENT LLC. Central Texas MLS
- $319,9904 bd3 ba1.8k sqft9002 Chalk Maple Dr, Killeen, TX 76542ActiveCentral Texas MLS
- $454,9505 bd4 ba2.4k sqft503 Avery St, Killeen, TX 76542ActiveCentral Texas MLS
- $431,9906 bd6 ba2.7k sqft1700 Tejas Trl, Harker Heights, TX 76548ActiveMLS ID #617264, Desmond Graham, The Graham Team. Central Texas MLS
- $310,0004 bd3 ba2.8k sqft9302 Bowfield Dr, Killeen, TX 76542ActiveMLS ID #620161, Brett Swinton, Levi Rodgers Real Estate Group. Central Texas MLS
- $414,9906 bd4 ba2.6k sqft1801 Tejas Trl, Harker Heights, TX 76548ActiveMLS ID #621867, Desmond Graham, The Graham Team. Central Texas MLS
- $414,9906 bd4 ba2.6k sqft1715 Tejas Trl, Harker Heights, TX 76548ActiveMLS ID #621862, Desmond Graham, The Graham Team. Central Texas MLS
- $444,9504 bd4 ba2.4k sqft505 Avery St, Killeen, TX 76542ActiveCentral Texas MLS
- $424,9906 bd5 ba2.7k sqft1814 Tejas Trl, Harker Heights, TX 76548ActiveMLS ID #614564, Desmond Graham, The Graham Team. Central Texas MLS
- $414,9504 bd4 ba2.4k sqft401 Dobson Dr, Killeen, TX 76542ActiveCentral Texas MLS
- $315,6494 bd2 ba1.6k sqft9102 Chalk Maple Dr, Killeen, TX 76542ActiveCentral Texas MLS
- $390,0006 bd4 ba2.7k sqft3414 Abraham Dr, Killeen, TX 76549ActiveMLS ID #606221, Jessica Lloyd, The Real Estate Home Team Llc. Central Texas MLS
- $439,9504 bd4 ba2.4k sqft118 Andrew Dr, Killeen, TX 76549ActiveMLS ID #613225, Jennifer Rowe, Sweetwaters Realty Llc. Central Texas MLS
- $299,9904 bd2 ba1.6k sqft9010 Chalk Maple Dr, Killeen, TX 76542ActiveCentral Texas MLS
- $270,0004 bd4 ba2k sqft3211 Malmaison Rd, Killeen, TX 76542ActiveMLS ID #617183, Blanca Flores, Keller Williams City-View. Central Texas MLS
- $289,4903 bd2 ba1.4k sqft9012 Chalk Maple Dr, Killeen, TX 76542ActiveCentral Texas MLS
