Skip main navigation
Off market
  • $265,600

    3900 Tonbridge Cir, Pensacola, FL 32514

    3beds
    2baths
    1,606sqft
    SingleFamily
    Built in 1984
    10,715 Square Feet Lot
    $265,600 Zestimate®
    $165/sqft
    $1,791 Estimated rent

    Home value

    $265,600

    $242,000 - $287,000

    $1,791/mo

    Zestimate® history
    Loading
    Loading...

    Owner options

    List your home for rent

    $1,791/mo

    Rent Zestimate®

    Find your next renter with Zillow Rental Manager. Plus, with online applications, you can quickly screen prospective tenants – for free.

    Learn more

    $1,791/mo

    Rent Zestimate®

    Refinance and save

    $1,723/mo

    Est. payment

    Refinancing to a lower rate could help reduce your monthly payments and save thousands over the life of the loan.

    See today's rates

    $1,723/mo

    Est. payment

    Explore your selling options

    Work with a Zillow partner agent

    Leverage their expertise and Zillow's premium Showcase listings to get your home seen by more buyers.

    Get started

    List with your own agent

    Get your home in front of millions of buyers by listing it on Zillow.

    Learn how to do it

    Sell it yourself

    Take full control of how buyers see your home on Zillow by listing For Sale by Owner (FSBO).

    List your home

    What's special

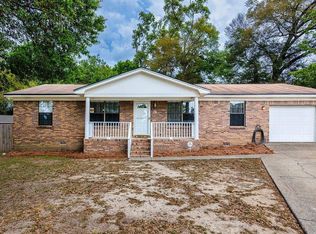
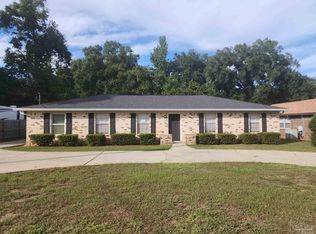
    This rental home is recently renovated and move in ready! This great 3BR/2BA, oversized 2 car garage, all brick, all electric home features quality textured laminate throughout with tile in all wet areas. It's freshly painted and features 5 1/4" baseboard throughout with crown molding in the foyer and formal living and dining room. The formal living room offers built in book shelves with room for a desk, perfect for an at home office space or displaying family photos and treasured heirlooms. The adjoining dining area opens to the newly renovated kitchen with new smooth surface range, new built in microwave, new deep granite sink, new countertops and cabinets and an almost new side and side refrigerator. The breakfast bar easily accommodates 3-4 bar stools for easy dining. This area overlooks the family room with raised hearth brick fireplace with mantle. Each of the bedrooms is spacious and the master bedroom offers a walk in closet. Both baths are renovated and feature granite top vanities, tall elongated toilets, new fixtures and lights and a new deep soaking tub and surround in the master bath. All rooms offer energy saving ceiling fans. The oversized garage houses the front load washer and dryer, and offers a workbench, two storage closets, and garage opener. The large backyard is great for a day of play or hosting family and friends for a day of grilling!

    This property is off market, which means it's not currently listed for sale or rent on Zillow. This may be different from what's available on other websites or public sources.

    Facts & features

    Interior

    Bedrooms & bathrooms
    • Bedrooms: 3
    • Bathrooms: 2
    Heating
    • Other, Electric
    Cooling
    • Central
    Appliances
    • Included: Dishwasher, Dryer, Garbage disposal, Refrigerator, Washer
    • Laundry: In Unit
    Features
    • Flooring: Tile, Hardwood, Laminate
    • Has fireplace: Yes
    • Fireplace features: masonry
    Interior area
    • Total interior livable area: 1,606 sqft

    Property

    Parking
    • Total spaces: 2
    • Parking features: Garage - Attached
    Features
    • Exterior features: Other
    Lot
    • Size: 10,715 sqft
    Details
    • Parcel number: 061S291900018005

    Construction

    Type & style
    • Home type: SingleFamily
    Materials
    • Wood
    • Foundation: Slab
    • Roof: Shake / Shingle
    Condition
    • Year built: 1984

    Community & neighborhood

    Location
    • Region: Pensacola

    Other

    Other facts
    • Balcony
    • Bathrooms \ MASTER BATH \ GRANITE COUNTERTOPS
    • Bathrooms \ MASTER BATH \ TILE
    • Bedrooms \ MASTER BEDROOM \ CEILING FAN
    • Cable TV Ready
    • DESIGN \ 1 STORY
    • DINING TYPE \ BREAKFAST BAR
    • ELECTRICAL \ CIRCUIT BREAKER
    • ELECTRICAL \ COPPER WIRING
    • ENERGY \ CEILING FANS
    • ENERGY \ DOUBLE PANE
    • ENERGY \ INSULATED CEILINGS
    • ENERGY \ INSULATED WALLS
    • ENERGY \ RIDGE VENT
    • EXTERIOR \ GUTTERS
    • Elementary School: FERRY PASS
    • Exterior Type: Other
    • FOUNDATION \ SLAB
    • Flooring: Laminate
    • Green Energy \ ENERGY \ CEILING FANS
    • Green Energy \ ENERGY \ DOUBLE PANE
    • Green Energy \ ENERGY \ INSULATED CEILINGS
    • Green Energy \ ENERGY \ INSULATED WALLS
    • Green Energy \ ENERGY \ RIDGE VENT
    • Heating: Electric
    • High School: WASHINGTON
    • INTERIOR \ ALL BLINDS
    • INTERIOR \ BASEBOARDS
    • INTERIOR \ BUILT-IN BOOKCASES
    • INTERIOR \ CEILING FANS
    • INTERIOR \ CROWN MOLDING
    • INTERIOR \ W\D HOOKUPS
    • KITCHEN FEATURES \ ELECTRIC STOVE
    • KITCHEN FEATURES \ PANTRY
    • Kitchen \ KITCHEN FEATURES \ ELECTRIC STOVE
    • Kitchen \ KITCHEN FEATURES \ PANTRY
    • LOT LOCATION \ CUL-DE-SAC
    • Laundry: In Unit
    • Lot \ LOT LOCATION \ CUL-DE-SAC
    • MASTER BATH \ GRANITE COUNTERTOPS
    • MASTER BATH \ TILE
    • MASTER BEDROOM \ CEILING FAN
    • MISC EQUIPMENT \ GARAGE OPENER
    • MISC EQUIPMENT \ SMOKE DETECTOR
    • MLS Listing ID: 544411
    • MLS Name: PAR ZDD (PAR ZDD)
    • Materials \ FOUNDATION \ SLAB
    • Materials \ ROOF \ HIP
    • Materials \ SIDING \ BRICK
    • Microwave Oven
    • Middle School: FERRY PASS
    • Other Building Features \ DESIGN \ 1 STORY
    • Other Exterior Features \ EXTERIOR \ GUTTERS
    • Other Interior Features \ INTERIOR \ ALL BLINDS
    • Other Interior Features \ INTERIOR \ BASEBOARDS
    • Other Interior Features \ INTERIOR \ BUILT-IN BOOKCASES
    • Other Interior Features \ INTERIOR \ CEILING FANS
    • Other Interior Features \ INTERIOR \ CROWN MOLDING
    • Other Interior Features \ INTERIOR \ W/D HOOKUPS
    • Other Rooms \ DINING TYPE \ BREAKFAST BAR
    • Other Rooms \ Room 2 \ Living Room
    • Other Rooms \ Room 4 \ Kitchen
    • Other Rooms \ Room 5 \ Bedrm: Master
    • Other Rooms \ Room 6 \ Bedrm: Addtnl
    • Other Rooms \ Room 7 \ Bedrm: Addtnl
    • Other Rooms \ Room 8 \ Garage
    • Other \ MISC EQUIPMENT \ GARAGE OPENER
    • Other \ MISC EQUIPMENT \ SMOKE DETECTOR
    • Other \ ROAD MAINTENANCE \ COUNTY
    • Other \ TERM \ 12 MONTHS
    • Other \ TERM \ 7 MONTHS
    • POOL \ NONE
    • Project Name \ N\A
    • Property Type \ RESIDENTIAL DETACHED
    • ROAD MAINTENANCE \ COUNTY
    • ROOF \ HIP
    • Room 2 \ Living Room
    • Room 4 \ Kitchen
    • Room 5 \ Bedrm: Master
    • Room 6 \ Bedrm: Addtnl
    • Room 7 \ Bedrm: Addtnl
    • Room 8 \ Garage
    • SIDING \ BRICK
    • TERM \ 12 MONTHS
    • TERM \ 7 MONTHS
    • Type and Style \ Property Type \ RESIDENTIAL DETACHED
    • Utilities \ ELECTRICAL \ CIRCUIT BREAKER
    • Utilities \ ELECTRICAL \ COPPER WIRING
    • Utilities \ WATER/SEWER \ PUBLIC SEWER
    • Utilities \ WATER/SEWER \ PUBLIC WATER
    • WATER FEATURE \ NONE
    • WATER\SEWER \ PUBLIC SEWER
    • WATER\SEWER \ PUBLIC WATER
    • WEBSITE SYNDICATION \ ALL

    Price history

    DateEventPrice
    11/3/2018Listing removed$1,200$1/sqft
    Source: ERA Emerald Coast Realty #544411 Report a problem
    10/29/2018Listed for rent$1,200+4.3%$1/sqft
    Source: ERA Emerald Coast Realty #544411 Report a problem
    2/6/2017Listing removed$1,150$1/sqft
    Source: ERA Emerald Coast Realty #512354 Report a problem
    2/4/2017Listed for rent$1,150$1/sqft
    Source: ERA Emerald Coast Realty #512354 Report a problem
    6/27/2005Sold$115,000+9.5%$72/sqft
    Source: Public Record Report a problem
    4/16/1999Sold$105,000$65/sqft
    Source: Public Record Report a problem

    Public tax history

    YearProperty taxesTax assessment
    2024$2,883 +4.3%$231,992 +4.5%
    2023$2,765 +13%$222,020 +22.6%
    2022$2,448 +10.7%$181,112 +23.1%
    2021$2,211 +11%$147,116 +10.6%
    2020$1,991 +4.8%$132,967 +5.9%
    2019$1,901 $125,519 +5.3%
    2018$1,901 +3%$119,244 +7.7%
    2017$1,845 +4.8%$110,754 +16.8%
    2016$1,761 +76.9%$94,834 +0.7%
    2015$996 $94,175 +0.8%
    2014$996 $93,428 +1.5%
    2013-- $92,048 -1%
    2012-- $92,946 -3.8%
    2011-- $96,629 -18.4%
    2010-- $118,401 -3.1%
    2009-- $122,131 -0.7%
    2008-- $122,940 +3%
    2007-- $119,360 -5%
    2006-- $125,650 +28.5%
    2005-- $97,790 +4.8%
    2004-- $93,290 +11%
    2003-- $84,030 +2.4%
    2002-- $82,060
    2001-- $82,060 +1.8%
    2000-- $80,580

    Find assessor info on the county website

    Neighborhood: 32514

    Nearby schools

    GreatSchools rating
    Schools provided by the listing agent
    • Elementary: FERRY PASS
    • High: WASHINGTON

    Source: The MLS. This data may not be complete. We recommend contacting the local school district to confirm school assignments for this home.

    Get pre-qualified for a loan
    At Zillow Home Loans, we can pre-qualify you in as little as 5 minutes with no impact to your credit score.

    An equal housing lender. NMLS #10287.

    Sell for more on Zillow
    Get a Zillow Showcase℠ listing at no additional cost and you could sell for .
    $265,600
    2% more
    +$5,312
    With Zillow Showcase(estimated)
    $270,912