Skip main navigation
Closed
  • $330,000

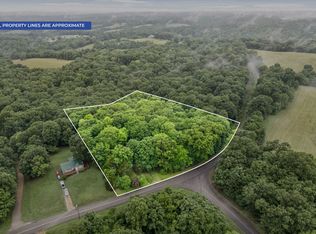
    3900 Vaughn Ln, Indian Mound, TN 37079

    3beds
    2,400sqft
    Mobile Home, Residential
    Built in 2006
    5 Acres Lot
    $334,900 Zestimate®
    $138/sqft
    $2,198 Estimated rent

    Home value

    $334,900

    $315,000 - $355,000

    $2,198/mo

    Zestimate® history
    Loading
    Loading...

    Owner options

    List your home for rent

    $2,198/mo

    Rent Zestimate®

    Find your next renter with Zillow Rental Manager. Plus, with online applications, you can quickly screen prospective tenants – for free.

    Learn more

    $2,198/mo

    Rent Zestimate®

    Refinance and save

    $1,899/mo

    Est. payment

    Refinancing to a lower rate could help reduce your monthly payments and save thousands over the life of the loan.

    See today's rates

    $1,899/mo

    Est. payment

    Explore your selling options

    Work with a Zillow partner agent

    Leverage their expertise and Zillow's premium Showcase listings to get your home seen by more buyers.

    Get started

    List with your own agent

    Get your home in front of millions of buyers by listing it on Zillow.

    Learn how to do it

    Sell it yourself

    Take full control of how buyers see your home on Zillow by listing For Sale by Owner (FSBO).

    List your home

    What's special

    Rocking chair front porchOne-level homeLarge open roomsRolling acres
    Welcome to your perfect rural retreat! Situated on 5 rolling acres with a mixture of pasture combined with mature trees offering an abundance of privacy & tranquility. Enjoy the ease of this one-level home on a permenant foundation with large, open rooms that provide both comfort and functionality. This includes 3 spacious bedrooms + flex space or possible 4th bedroom, 2 living room areas, and an office/nursery/home gym off the primary suite there's ample room for relaxation and privacy throughout. Relax on your rocking chair front porch or in your above ground pool with large deck . 40x40 workshop next to the home has power, 200 amp, and garage door opener for all of your hobbies & storage! Additional structure, includes a 40x30 steel building with concrete floor behind the home. Whether you’re an artisan, hobbyist, or entrepreneur, these workshops are ideal for a wide range of ventures! The wide open space surrounding the home beckons for outdoor fun and endless possibilities. Gun range on property. No HOA! Enjoy beautiful views and embrace nature's beauty everywhere you look. Bring your hobbies and farm animals!

    Zillow last checked:

    Listing updated:

    Listed by:

    Samantha Williams 270-349-7575,

    Legion Realty,

    Desiree Murphy 706-615-7597,

    Legion Realty

    Bought with:

    John Smith, 346907

    Due South Realty, LLC

    Source: RealTracs MLS as distributed by MLS GRID,MLS#: 2796921MLS Logo

    Facts & features

    Interior

    Bedrooms & bathrooms
    • Bedrooms: 3
    • Bathrooms: 2
    • Full bathrooms: 2
    • Main level bedrooms: 3
    Bedroom 1
    • Features: Suite
    • Level: Suite
    • Area: 238 Square Feet
    • Dimensions: 17x14
    Bedroom 2
    • Area: 154 Square Feet
    • Dimensions: 14x11
    Bedroom 3
    • Area: 143 Square Feet
    • Dimensions: 13x11
    Dining room
    • Area: 252 Square Feet
    • Dimensions: 18x14
    Other
    • Area: 140 Square Feet
    • Dimensions: 14x10
    Kitchen
    • Area: 176 Square Feet
    • Dimensions: 16x11
    Living room
    • Area: 390 Square Feet
    • Dimensions: 26x15
    Other
    • Features: Office
    • Level: Office
    • Area: 120 Square Feet
    • Dimensions: 12x10
    Heating
    • Central, Electric
    Cooling
    • Ceiling Fan(s), Central Air, Electric
    Appliances
    • Included: Oven, Dishwasher, Dryer, Microwave, Refrigerator, Washer
    Features
    • Ceiling Fan(s), Extra Closets, Open Floorplan, Pantry, Walk-In Closet(s)
    • Flooring: Carpet, Laminate, Vinyl
    • Basement: None,Crawl Space
    Interior area
    • Total structure area: 2,400
    • Total interior livable area: 2,400 sqft
    • Finished area above ground: 2,400

    Property

    Parking
    • Total spaces: 5
    • Parking features: Detached, Driveway, Gravel
    • Garage spaces: 2
    • Uncovered spaces: 3
    Features
    • Levels: One
    • Stories: 1
    • Patio & porch: Porch, Covered, Deck
    • Has private pool: Yes
    • Pool features: Above Ground
    • Fencing: Back Yard
    Lot
    • Size: 5 Acres
    • Features: Level, Rolling Slope, Wooded
    • Topography: Level,Rolling Slope,Wooded
    Details
    • Additional structures: Barn(s), Storage
    • Parcel number: 063097 02500 00009097
    • Special conditions: Standard

    Construction

    Type & style
    • Home type: MobileManufactured
    • Architectural style: Ranch
    • Property subtype: Mobile Home, Residential
    Materials
    • Vinyl Siding
    Condition
    • New construction: No
    • Year built: 2006

    Utilities & green energy

    • Sewer: Septic Tank
    • Water: Public
    • Utilities for property: Electricity Available, Water Available

    Community & HOA

    Community
    • Subdivision: None
    HOA
    • Has HOA: No
    Location
    • Region: Indian Mound

    Financial & listing details

    • Price per square foot: $138/sqft
    • Tax assessed value: $264,900
    • Annual tax amount: $1,111
    • Date on market: 3/1/2025
    • Electric utility on property: Yes

    Price history

    DateEventPrice
    4/2/2025Sold$330,000$138/sqft
    Source: RealTracs MLS as distributed by MLS GRID #2796921 Report a problem
    3/3/2025Contingent$330,000$138/sqft
    Source: RealTracs MLS as distributed by MLS GRID #2796921 Report a problem
    3/1/2025Listed for sale$330,000+6.5%$138/sqft
    Source: RealTracs MLS as distributed by MLS GRID #2796921 Report a problem
    2/9/2024Sold$310,000-3.1%$129/sqft
    Source: RealTracs MLS as distributed by MLS GRID #2607519 Report a problem
    1/19/2024Pending sale$320,000$133/sqft
    Source: RealTracs MLS as distributed by MLS GRID #2607519 Report a problem
    1/6/2024Listed for sale$320,000-2.4%$133/sqft
    Source: RealTracs MLS as distributed by MLS GRID #2607519 Report a problem
    1/1/2024Listing removed--
    Source: RealTracs MLS as distributed by MLS GRID #2581688 Report a problem
    11/26/2023Price change$328,000-2.1%$137/sqft
    Source: RealTracs MLS as distributed by MLS GRID #2581688 Report a problem
    10/25/2023Listed for sale$335,000+145.4%$140/sqft
    Source: RealTracs MLS as distributed by MLS GRID #2581688 Report a problem
    10/9/2023Sold$136,500+7.5%$57/sqft
    Source: Public Record Report a problem
    5/21/2014Sold$127,000-2.2%$53/sqft
    Source: Public Record Report a problem
    1/19/2014Listed for sale$129,900+93.9%$54/sqft
    Source: Fast Train, LLC #1510281 Report a problem
    9/12/2003Sold$67,000+139.7%$28/sqft
    Source: Public Record Report a problem
    10/8/2002Sold$27,950$12/sqft
    Source: Public Record Report a problem

    Public tax history

    YearProperty taxesTax assessment
    2024$1,391 +25.2%$66,225 +78.3%
    2023$1,111 $37,150
    2022$1,111 0%$37,150
    2021$1,111 $37,150
    2020-- $37,150
    2019$1,111 $37,150 +10.3%
    2018$1,111 -7.7%$33,675 -14.1%
    2017$1,204 $39,222
    2016$1,204 $39,222
    2015$1,204 +46.3%$39,222 +41.7%
    2014$823 -7.5%$27,672 -2.4%
    2013$890 0%$28,350
    2011$890 +9%$28,350
    2010$816 $28,350
    2009$816 $28,350
    2008-- $28,350 +29%
    2007$690 $21,985
    2006$690 $21,985
    Find assessor info on the county website

    Neighborhood: 37079

    Nearby schools

    GreatSchools rating
    Schools provided by the listing agent
    • Elementary: Woodlawn Elementary
    • Middle: New Providence Middle
    • High: Northwest High School

    Source: RealTracs MLS as distributed by MLS GRID. This data may not be complete. We recommend contacting the local school district to confirm school assignments for this home.