Dont miss this stunning remodeled Ranch on Legacy Ridge Golf Course! This elegant and fully remodeled ranch-style home sits on the 2nd hole of Legacy Ridge Golf Course, offering views and a serene setting. Nestled on a quiet street, this rare find combines luxury, functionality, and impeccable design. Step inside to an open floor plan with 9 foot ceilings and expansive windows that flood the space with natural light while showcasing the beautiful golf course views. The chef’s kitchen is a true standout, featuring high-end appliances, a spacious island, and seamless flow into the living and dining areas—perfect for entertaining. Beautifully crafted engineered white oak flooring runs throughout the main level, adding warmth and sophistication. All four bedrooms are generously sized, including a luxurious primary suite with a spa-like 5-piece ensuite bathroom and a cozy sitting area. Additionally, there is a beautifully designed office/den with custom built-in shelving, offering the perfect space to work from home or relax with a book. Outside, enjoy Colorado’s beautiful weather in the low-maintenance backyard, which offers plenty of space for relaxing, outdoor dining, and soaking up the sunshine. Whether sipping your morning coffee or unwinding after a long day, this outdoor retreat is the perfect place to take in the peaceful surroundings. Enjoy the ease of main-floor living while soaking in the peaceful ambiance of this stunning home. Don’t miss the opportunity to own a truly special property in the coveted Legacy Ridge community!
Sold for $1,027,715
$1,027,715
3900 W 111th Avenue, Westminster, CO 80031
4beds
4,703sqft
Single Family Residence
Built in 2000
0.26 Acres Lot
$980,200 Zestimate®
$219/sqft
$4,462 Estimated rent
Home value
$980,200
$912,000 - $1.05M
$4,462/mo
Zestimate® history
Owner options
List your home for rent
$4,462/mo
Rent Zestimate®
Find your next renter with Zillow Rental Manager. Plus, with online applications, you can quickly screen prospective tenants – for free.
$4,462/mo
Rent Zestimate®
Refinance and save
$6,341/mo
Est. payment
Refinancing to a lower rate could help reduce your monthly payments and save thousands over the life of the loan.
$6,341/mo
Est. payment
Explore your selling options
Work with a Zillow partner agent
Leverage their expertise and Zillow's premium Showcase listings to get your home seen by more buyers.
Get startedList with your own agent
Get your home in front of millions of buyers by listing it on Zillow.
Learn how to do itSell it yourself
Take full control of how buyers see your home on Zillow by listing For Sale by Owner (FSBO).
List your homeWhat's special
Zillow last checked:
Listing updated:
Listed by:
Ryleigh Ozier 720-885-3808 ryleigh.ozier@theagencyre.com,
The Agency - Denver
Bought with:
Kimberly Beck, 100070814
Corcoran Perry & Co.
Ryan Belinak, 100028579
Corcoran Perry & Co.
Source: REcolorado as distributed by MLS GRID,MLS#: 2279041
Facts & features
Interior
Bedrooms & bathrooms
- Bedrooms: 4
- Bathrooms: 3
- Full bathrooms: 1
- 3/4 bathrooms: 1
- 1/2 bathrooms: 1
- Main level bathrooms: 3
- Main level bedrooms: 4
Primary bedroom
- Level: Main
Bedroom
- Level: Main
Bedroom
- Level: Main
Bedroom
- Level: Main
Primary bathroom
- Level: Main
Bathroom
- Level: Main
Bathroom
- Level: Main
Den
- Level: Main
Dining room
- Level: Main
Kitchen
- Level: Main
Laundry
- Level: Main
Living room
- Level: Main
Heating
- Forced Air
Cooling
- Central Air
Appliances
- Included: Dishwasher, Dryer, Microwave, Oven, Range Hood, Refrigerator, Washer
Features
- Eat-in Kitchen, Entrance Foyer, Five Piece Bath, High Ceilings, Kitchen Island, No Stairs, Open Floorplan, Pantry, Primary Suite, Quartz Counters, Smoke Free, Walk-In Closet(s)
- Flooring: Tile, Wood
- Basement: Unfinished
- Number of fireplaces: 1
Interior area
- Total structure area: 4,703
- Total interior livable area: 4,703 sqft
- Finished area above ground: 2,380
- Finished area below ground: 0
Property
Parking
- Total spaces: 3
- Parking features: Garage - Attached
- Attached garage spaces: 3
Features
- Levels: One
- Stories: 1
Lot
- Size: 0.26 Acres
Details
- Parcel number: 3900
- Special conditions: Standard
Construction
Type & style
- Home type: SingleFamily
- Property subtype: Single Family Residence
Materials
- Brick, Wood Siding
- Roof: Composition
Condition
- Year built: 2000
Utilities & green energy
- Sewer: Public Sewer
- Water: Public
- Utilities for property: Cable Available, Electricity Connected
Community & HOA
Community
- Subdivision: Legacy Ridge
HOA
- Has HOA: Yes
- Amenities included: Clubhouse, Playground, Tennis Court(s)
- Services included: Snow Removal
- HOA fee: $343 quarterly
- HOA name: Legacy Ridge
- HOA phone: 303-420-4433
Location
- Region: Westminster
Financial & listing details
- Price per square foot: $219/sqft
- Tax assessed value: $1,034,000
- Annual tax amount: $6,214
- Date on market: 3/6/2025
- Listing terms: Cash,Conventional
- Exclusions: All Sellers Personal Property And Furniture, Washer & Dryer In The Garage
- Ownership: Individual
- Electric utility on property: Yes
Price history
| Date | Event | Price |
|---|---|---|
| 4/4/2025 | Sold | $1,027,715-2.1%$219/sqft |
Source:  REcolorado as distributed by MLS GRID #2279041 Report a problem REcolorado as distributed by MLS GRID #2279041 Report a problem | ||
| 3/24/2025 | Pending sale | $1,050,000$223/sqft |
Source: REcolorado as distributed by MLS GRID #2279041 Report a problem | ||
| 3/6/2025 | Listed for sale | $1,050,000+12.2%$223/sqft |
Source: REcolorado as distributed by MLS GRID #2279041 Report a problem | ||
| 5/23/2023 | Sold | $936,000+40.2%$199/sqft |
Source: Public Record Report a problem | ||
| 1/8/2021 | Sold | $667,500-5.9%$142/sqft |
Source: Public Record Report a problem | ||
| 12/23/2020 | Pending sale | $709,000$151/sqft |
Source: Homesmart Realty #2966189 Report a problem | ||
| 12/11/2020 | Price change | $709,000-4.1%$151/sqft |
Source: Homesmart Realty #2966189 Report a problem | ||
| 10/29/2020 | Listed for sale | $739,000+94.5%$157/sqft |
Source: Homesmart Realty #2966189 Report a problem | ||
| 10/29/2020 | Listing removed | $3,500$1/sqft |
Source: Homesmart Realty #3464852 Report a problem | ||
| 10/10/2020 | Listed for rent | $3,500$1/sqft |
Source: Homesmart Realty #3464852 Report a problem | ||
| 9/25/2000 | Sold | $379,990$81/sqft |
Source: Public Record Report a problem | ||
Public tax history
| Year | Property taxes | Tax assessment |
|---|---|---|
| 2025 | $6,214 +1.1% | $64,620 -3.3% |
| 2024 | $6,147 +15.5% | $66,840 |
| 2023 | $5,321 -3.2% | $66,840 +32% |
| 2022 | $5,495 | $50,620 -2.8% |
| 2021 | -- | $52,080 +1.2% |
| 2020 | $5,462 | $51,460 -0.2% |
| 2019 | $5,462 +21.7% | $51,560 +26.7% |
| 2018 | $4,487 | $40,700 |
| 2017 | $4,487 | $40,700 +7% |
| 2016 | -- | $38,040 |
| 2015 | $3,903 | $38,040 +5.9% |
| 2014 | -- | $35,930 |
| 2013 | -- | $35,930 +1.5% |
| 2012 | -- | $35,390 |
| 2011 | -- | $35,390 -9.9% |
| 2010 | -- | $39,280 |
| 2009 | -- | $39,280 +5.9% |
| 2008 | -- | $37,100 |
| 2007 | -- | $37,100 -2.3% |
| 2006 | -- | $37,980 |
| 2005 | -- | $37,980 +7.7% |
| 2004 | -- | $35,250 |
| 2003 | $3,416 +5.1% | $35,250 +3.6% |
| 2002 | $3,251 +55.2% | $34,040 +64.6% |
| 2001 | $2,095 | $20,680 |
Find assessor info on the county website
Neighborhood: 80031
Nearby homes
- $1,087,9005 bd4 ba3.7k sqft3880 W 111th Ave, Westminster, CO 80031Off Market
- $1,031,2004 bd2 ba2.8k sqft3860 W 111th Ave, Westminster, CO 80031Off Market
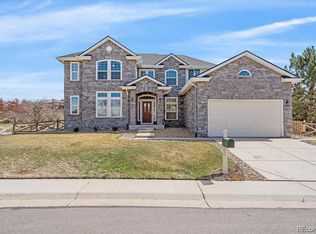
- $928,1004 bd3 ba3.9k sqft11105 Osceola Ct, Westminster, CO 80031Off Market

- $1,121,8005 bd3 ba2.8k sqft3840 W 111th Ave, Westminster, CO 80031Off Market
- $899,8003 bd3 ba3.1k sqft3920 W 111th Ave, Westminster, CO 80031Off Market
- $906,6004 bd4 ba3.2k sqft3881 W 111th Ave, Westminster, CO 80031Off Market
- $968,4005 bd4 ba4.4k sqft11125 Osceola St, Westminster, CO 80031Off Market
- $914,9004 bd4 ba4.2k sqft11125 Osceola Ct, Westminster, CO 80031Off Market
Nearby schools
GreatSchools rating
- 6/10Cotton Creek Elementary SchoolGrades: K-5Distance: 4.6 mi
- 5/10Silver Hills Middle SchoolGrades: 6-8Distance: 2.9 mi
- 4/10Northglenn High SchoolGrades: 9-12Distance: 2.6 mi
Schools provided by the listing agent
- Elementary: Cotton Creek
- Middle: Silver Hills
- High: Northglenn
- District: Adams 12 5 Star Schl
Source: REcolorado as distributed by MLS GRID. This data may not be complete. We recommend contacting the local school district to confirm school assignments for this home.
Get a cash offer in 3 minutes
Find out how much your home could sell for in as little as 3 minutes with a no-obligation cash offer.
Estimated market value
$980,200
Get a cash offer in 3 minutes
Find out how much your home could sell for in as little as 3 minutes with a no-obligation cash offer.
Estimated market value
$980,200
- Colorado
- Adams County
- Westminster
- 80031
- 3900 W 111th Avenue
Nearby cities
Nearby zip codes
Other Westminster Topics
