Skip main navigation
Sold for $499,500
  • $499,500

    3900 W 22nd St, Greeley, CO 80634

    4beds
    2,907sqft
    Single Family Residence
    Built in 1976
    9,600 Square Feet Lot
    $500,100 Zestimate®
    $172/sqft
    $2,660 Estimated rent

    Home value

    $500,100

    $475,000 - $525,000

    $2,660/mo

    Zestimate® history
    Loading
    Loading...

    Owner options

    List your home for rent

    $2,660/mo

    Rent Zestimate®

    Find your next renter with Zillow Rental Manager. Plus, with online applications, you can quickly screen prospective tenants – for free.

    Learn more

    $2,660/mo

    Rent Zestimate®

    Refinance and save

    $2,938/mo

    Est. payment

    Refinancing to a lower rate could help reduce your monthly payments and save thousands over the life of the loan.

    See today's rates

    $2,938/mo

    Est. payment

    Explore your selling options

    Work with a Zillow partner agent

    Leverage their expertise and Zillow's premium Showcase listings to get your home seen by more buyers.

    Get started

    List with your own agent

    Get your home in front of millions of buyers by listing it on Zillow.

    Learn how to do it

    Sell it yourself

    Take full control of how buyers see your home on Zillow by listing For Sale by Owner (FSBO).

    List your home

    What's special

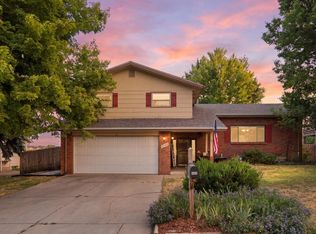
    ***SELLER IS OFFERING $9,500 IN CONCESSIONS AT CLOSING TO USE TOWARDS AN INTEREST RATE BUY DOWN OR TOWARDS CLOSING COSTS PLUS A ONE YEAR HOME WARRANTY*** This wonderful home just got a NEW ROOF and new horizontal deck boards! A FURNANCE AND A/C will be installed prior to closing! Step inside this inviting two-story home where charm and character meet spacious design! The open-concept main level features soaring ceilings with rich wood beams, a cozy wood-burning fireplace in a sun-filled family area that flows seamlessly into the southern-facing sunroom-perfect for enjoying your morning coffee or curling up with a good book year-round. The kitchen is designed for gathering, with a large island that seats six and opens to the dining area, making entertaining easy and enjoyable. In addition, the upstairs windows, the kitchen window and the bay window are only 2 year old Champion windows. Upstairs, you'll find four comfortable bedrooms, including a primary suite complete with a 3/4 bath and walk-in closet. The finished basement offers flexible space-ideal for a rec room or fifth bedroom. Enjoy the peaceful setting as the home backs to open space with a lovely view of the pond-your own private slice of Colorado tranquility. With its unique split-level flow (a few steps up or down here and there), natural light, and warm architectural details, this home offers comfort, character, and a connection to the outdoors all in one. One year home warranty provided to Buyer(s) at time of closing.

    Zillow last checked:

    Listing updated:

    Listed by:

    Christina Koder 970-330-5000,

    RE/MAX Alliance-Greeley

    Bought with:

    Seth Baker, 100098163

    Sears Real Estate

    Source: IRES as distributed by MLS GRID,MLS#: 1045298MLS Logo

    Facts & features

    Interior

    Bedrooms & bathrooms
    • Bedrooms: 4
    • Bathrooms: 3
    • Full bathrooms: 1
    • 3/4 bathrooms: 1
    • 1/2 bathrooms: 1
    • Main level bathrooms: 1
    Primary bedroom
    • Description: Carpet
    • Features: 3/4 Primary Bath
    • Level: Upper
    • Area: 216 Square Feet
    • Dimensions: 12 x 18
    Bedroom 2
    • Description: Carpet
    • Level: Upper
    • Area: 150 Square Feet
    • Dimensions: 10 x 15
    Bedroom 3
    • Description: Carpet
    • Level: Upper
    • Area: 156 Square Feet
    • Dimensions: 12 x 13
    Bedroom 4
    • Description: Carpet
    • Level: Upper
    • Area: 120 Square Feet
    • Dimensions: 10 x 12
    Dining room
    • Description: Carpet
    • Level: Main
    • Area: 210 Square Feet
    • Dimensions: 14 x 15
    Family room
    • Description: Carpet
    • Level: Main
    • Area: 460 Square Feet
    • Dimensions: 20 x 23
    Great room
    • Description: Tile
    • Level: Main
    • Area: 264 Square Feet
    • Dimensions: 11 x 24
    Kitchen
    • Description: Tile
    • Level: Main
    • Area: 196 Square Feet
    • Dimensions: 14 x 14
    Laundry
    • Description: Other
    • Level: Basement
    • Area: 140 Square Feet
    • Dimensions: 14 x 10
    Living room
    • Description: Carpet
    • Level: Main
    • Area: 294 Square Feet
    • Dimensions: 14 x 21
    Recreation room
    • Description: Carpet
    • Level: Basement
    • Area: 252 Square Feet
    • Dimensions: 14 x 18
    Heating
    • Forced Air
    Cooling
    • Central Air, Ceiling Fan(s)
    Appliances
    • Included: Electric Range, Dishwasher, Refrigerator
    • Laundry: Washer/Dryer Hookup
    Features
    • Separate Dining Room, Open Floorplan, Natural Woodwork, Walk-In Closet(s), Kitchen Island
    • Windows: Window Coverings, Wood Frames
    • Basement: Partial,Partially Finished
    • Has fireplace: Yes
    • Fireplace features: Family Room
    Interior area
    • Total structure area: 2,310
    • Total interior livable area: 2,907 sqft
    • Finished area above ground: 2,310

    Property

    Parking
    • Total spaces: 2
    • Parking features: Garage Door Opener, Attached
    • Attached garage spaces: 2
    • Details: Attached
    Features
    • Levels: Two
    • Stories: 2
    • Patio & porch: Patio, Deck, Enclosed
    • Exterior features: Sprinkler System
    • Fencing: Wood
    • Waterfront features: Abuts Pond/Lake
    Lot
    • Size: 9,600 sqft
    • Features: Abuts Farm Land, Abuts Public Open Space, Paved, Curbs, Gutters, Sidewalks, Street Light, Mineral Rights Excluded
    Details
    • Parcel number: R2483586
    • Zoning: SFR
    • Special conditions: Private Owner

    Construction

    Type & style
    • Home type: SingleFamily
    • Property subtype: Single Family Residence
    Materials
    • Frame, Wood Siding
    • Roof: Composition
    Condition
    • New construction: No
    • Year built: 1976

    Utilities & green energy

    • Electric: Xcel
    • Gas: Atmos
    • Sewer: Public Sewer
    • Water: City
    • Utilities for property: Natural Gas Available, Electricity Available, High Speed Avail

    Community & neighborhood

    Security
    • Security features: Fire Alarm
    Location
    • Region: Greeley
    • Subdivision: Willowood

    Other

    Other facts
    • Listing terms: Cash,Conventional,FHA,VA Loan
    • Road surface type: Asphalt

    Price history

    DateEventPrice
    2/9/2026Sold$499,500$172/sqft
    Source: IRES as distributed by MLS GRID #1045298 Report a problem
    2/3/2026Listed for sale$499,500$172/sqft
    Source: IRES as distributed by MLS GRID #1045298 Report a problem
    1/12/2026Pending sale$499,500$172/sqft
    Source: REcolorado as distributed by MLS GRID #IR1045298 Report a problem
    12/18/2025Price change$499,500-0.1%$172/sqft
    Source: IRES as distributed by MLS GRID #1045298 Report a problem
    11/30/2025Price change$500,000-2.9%$172/sqft
    Source: IRES as distributed by MLS GRID #1045298 Report a problem
    11/21/2025Listed for sale$515,000$177/sqft
    Source: REcolorado as distributed by MLS GRID #IR1045298 Report a problem
    11/2/2025Pending sale$515,000$177/sqft
    Source: REcolorado as distributed by MLS GRID #IR1045298 Report a problem
    10/20/2025Price change$515,000-1.9%$177/sqft
    Source: IRES as distributed by MLS GRID #1045298 Report a problem
    10/8/2025Listed for sale$525,000+177.8%$181/sqft
    Source: IRES as distributed by MLS GRID #1045298 Report a problem
    10/9/1998Sold$189,000+11.2%$65/sqft
    Source: Public Record Report a problem
    3/25/1997Sold$169,900$58/sqft
    Source: Public Record Report a problem

    Public tax history

    YearProperty taxesTax assessment
    2025$1,617 +4.9%$28,120 -4.5%
    2024$1,542 +1.4%$29,460 -1%
    2023$1,522 -3.1%$29,750 +21.9%
    2022$1,570 +17.5%$24,400 -2.8%
    2021$1,336 $25,100 +11.7%
    2020$1,336 +37%$22,480
    2019$976 -27.2%$22,480 +18.5%
    2018$1,340 +37.3%$18,970
    2017$976 -0.5%$18,970 +9%
    2016$981 +41%$17,400
    2015$696 -35.1%$17,400 +22.7%
    2014$1,071 $14,180
    2013-- $14,180 -3.9%
    2012-- $14,750
    2011-- $14,750 +6.9%
    2010-- $13,800
    2009-- $13,800 -19.3%
    2008-- $17,110
    2007-- $17,110 +5.7%
    2006-- $16,180
    2005-- $16,180 +6%
    2004-- $15,270 -1%
    2003-- $15,420 -6.7%
    2002-- $16,530 +2%
    2001-- $16,200

    Find assessor info on the county website

    Neighborhood: 80634

    Nearby schools

    GreatSchools rating
    Schools provided by the listing agent
    • Elementary: Meeker
    • Middle: Brentwood
    • High: Greeley West

    Source: IRES as distributed by MLS GRID. This data may not be complete. We recommend contacting the local school district to confirm school assignments for this home.

    Get a cash offer in 3 minutes
    Find out how much your home could sell for in as little as 3 minutes with a no-obligation cash offer.
    Estimated market value
    $500,100
    Get a cash offer in 3 minutes
    Find out how much your home could sell for in as little as 3 minutes with a no-obligation cash offer.
    Estimated market value
    $500,100