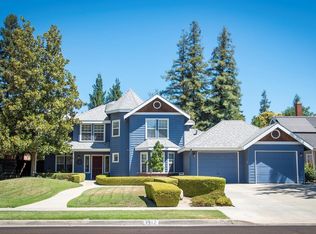
Gorgeous property in lovely Hyde Park West with PAID SOLAR. Beautiful front landscaping and inviting façade. A dramatic entrance greets you with soaring ceilings, newly refinished bamboo flooring, and a winding staircase. The Primary Bedroom Suite is to the left of the entryway and boasts a large bay window, traditional closet (cedar floor), walk-in closet (cedar floor), and a wall of cabinets/drawers, stained glass, soaking tub, and backyard access. The walk-in closet includes a drop-down ladder with 100 sq ft of additional attic storage. The Living Room offers a marble-style hearth with inset mirrors above, wet bar, and a stunning curved window atop the patio doors. The Dining Room showcases a striking dome-like ceiling and sky-high windows. Upon entering the Kitchen Suite, you have the option of a Breakfast Nook next to another bay window. This room offers plenty of storage in its high-end cabinetry. A butcher block island allows for meal-prepping and entertaining. The extra-sized countertop provides the perfect place for a coffee station. A generous pantry rounds out this amazing space. A nice Laundry Room is off the Kitchen and includes a sink and extra storage. Down the Hallway is a full Bathroom and two more Bedrooms. Upstairs is a Junior Suite with a Loft and an ensuite Bedroom, including access to more attic storage, and a whole house fan. Summer entertaining awaits you in the Backyard. The Garage allows for either tandem parking, or a storage/work space. It also offers the same drop-down attic storage as the Primary Bedroom. Walking distance to the In-Shape gym, and golf cart distance to the prestigious Visalia Country Club golf course. So many amenities right around the corner! Other recent improvements include: 2 new water heaters (East & West wings), new HVAC system (East wing), recent HVAC system tune-up (West wing), new dishwasher, and new exterior doors. **photos by Suzy Simons.
Pending
Price cut: $9.9K (7/1)
$699,990
3900 W Allen Court, Visalia, CA 93291
4beds
3,117sqft
Single Family Residence, Residential
Built in 1988
10,018 Square Feet Lot
$697,700 Zestimate®
$225/sqft
$-- HOA
What's special
Winding staircaseBackyard accessNew dishwasherButcher block islandSky-high windowsDramatic entranceHigh-end cabinetry
- 181 days
- 81
- 0
Zillow last checked:
Listing updated:
Listed by:
Jayne Willis 559-799-4912,
Real Estate by Design, Your RE
Source: TCMLS,MLS#: 240302
Facts & features
Interior
Bedrooms & bathrooms
- Bedrooms: 4
- Bathrooms: 3
- Full bathrooms: 3
- Main level bathrooms: 2
Heating
- Central
Cooling
- Central Air
Features
- Has fireplace: Yes
- Fireplace features: Gas Starter
Interior area
- Total structure area: 3,117
- Total interior livable area: 3,117 sqft
Property
Parking
- Total spaces: 2
- Parking features: Tandem
- Garage spaces: 2
Features
- Stories: 2
Lot
- Size: 10,018 Square Feet
Details
- Parcel number: 085211031000
Construction
Type & style
- Home type: SingleFamily
- Property subtype: Single Family Residence, Residential
Materials
- Roof: Composition
Condition
- New construction: No
- Year built: 1988
Utilities & green energy
- Sewer: Public Sewer
- Water: Public
- Utilities for property: Electricity Connected, Natural Gas Connected, Sewer Connected, Water Connected
Community & HOA
Community
- Subdivision: Hyde Park
HOA
- Has HOA: No
Location
- Region: Visalia
Financial & listing details
- Price per square foot: $225/sqft
- Tax assessed value: $662,193
- Annual tax amount: $7,090
- Date on market: 3/12/2026
- Cumulative days on market: 181 days
- Electric utility on property: Yes
Estimated market value
$697,700
$663,000 - $733,000
$2,846/mo
Price history
| Date | Event | Price |
|---|---|---|
| 7/18/2026 | Pending sale | $699,990$225/sqft |
Source:  TCMLS #240302 Report a problem TCMLS #240302 Report a problem | ||
| 7/1/2026 | Price change | $699,990-1.4%$225/sqft |
Source: TCMLS #240302 Report a problem | ||
| 4/19/2026 | Price change | $709,900-0.7%$228/sqft |
Source: TCMLS #240302 Report a problem | ||
| 3/12/2026 | Listed for sale | $714,900$229/sqft |
Source: TCMLS #240302 Report a problem | ||
| 11/29/2025 | Listing removed | $714,900$229/sqft |
Source: TCMLS #237720 Report a problem | ||
| 11/19/2025 | Price change | $714,900-1.1%$229/sqft |
Source: TCMLS #237720 Report a problem | ||
| 10/16/2025 | Price change | $722,900-1.6%$232/sqft |
Source: TCMLS #237720 Report a problem | ||
| 10/5/2025 | Listed for sale | $734,900+17.8%$236/sqft |
Source: TCMLS #237720 Report a problem | ||
| 2/1/2022 | Sold | $624,000+33%$200/sqft |
Source: Public Record Report a problem | ||
| 4/15/2008 | Sold | $469,000-0.8%$150/sqft |
Source: Public Record Report a problem | ||
| 2/14/2005 | Sold | $473,000$152/sqft |
Source: Public Record Report a problem | ||
Public tax history
| Year | Property taxes | Tax assessment |
|---|---|---|
| 2025 | $7,090 +3% | $662,193 +2% |
| 2024 | $6,885 +1.7% | $649,209 +9.6% |
| 2023 | $6,768 +17.4% | $592,117 +8.1% |
| 2022 | $5,763 +2.1% | $548,000 +2.8% |
| 2021 | $5,643 +7.7% | $533,000 +8.3% |
| 2020 | $5,239 +5.4% | $492,000 +4% |
| 2019 | $4,971 +2.8% | $473,000 +2.6% |
| 2018 | $4,836 +2.1% | $461,000 +2.7% |
| 2017 | $4,735 +2.5% | $449,000 +3% |
| 2016 | $4,621 | $436,000 +8.2% |
| 2015 | $4,621 +9.5% | $403,000 +1.8% |
| 2014 | $4,222 | $396,000 +15.5% |
| 2013 | -- | $343,000 +9.9% |
| 2012 | -- | $312,000 -5.7% |
| 2011 | -- | $331,000 -32.7% |
| 2007 | -- | $492,109 +2% |
| 2006 | -- | $482,460 +65% |
| 2005 | -- | $292,406 -4.5% |
| 2004 | -- | $306,280 +1.9% |
| 2003 | -- | $300,658 +2% |
| 2002 | -- | $294,763 +2% |
| 2001 | -- | $288,983 |
Find assessor info on the county website
Monthly payment
Est. payment
Payment breakdown
Explore the cost of this home by adjusting the details. Changes won't be saved.Climate risks
Neighborhood: Hyde Park
Similar homes
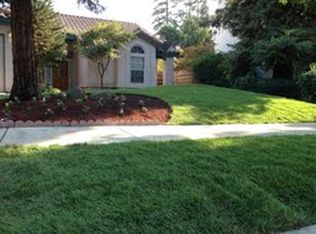
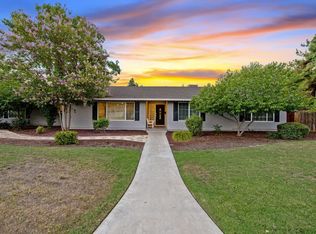
- $664,9004 bd3 ba2.7k sqft2041 N Peppertree Court, Visalia, CA 93291For Sale
 MLS ID #243759, Myra Boykin, RE/MAX Success. TCMLS
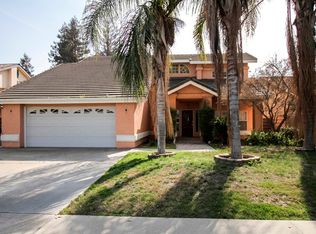
 - $699,9003 bd2 ba2.1k sqft3106 W Hyde Avenue, Visalia, CA 93291New Construction
 MLS ID #243266, Darin Kong, Bloom Group, Inc.. TCMLS
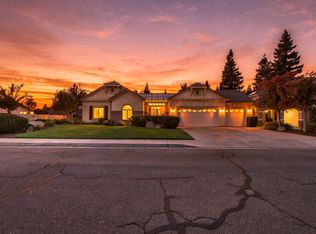
 - $699,0005 bd3 ba3.1k sqft3320 W Glendale Avenue, Visalia, CA 93291For Sale
 MLS ID #243160, Austin Haller, Cornerstone Homes Real Estate. TCMLS
 - $649,0004 bd3 ba2.8k sqft4826 W Ceres Court, Visalia, CA 93291For Sale
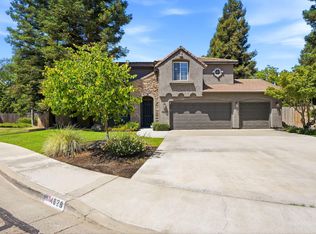 MLS ID #242519, Robyn E Icenhower, Independent Broker Network. TCMLS
Local buyer's agents are ready to help
