A rare opportunity to own a truly custom home in Anklin Forrest! This one-of-a-kind Williams built residence blends timeless craftsmanship with thoughtful design, featuring coffered ceilings, extensive millwork, built-ins and hardwoods throughout. Designed in collaboration with the original owner/seller and builder, the layout offers effortless living with a widened side load garage (for storage or a workshop), upgraded laundry room with custom cabinetry and utility sink, large central kitchen with cream cabinets, a connected keeping room with a gas fireplace and oversized breakfast area. The light-filled great room, featuring a gas fireplace surrounded by built-ins, private office with glass French doors, and formal dining room create a refined yet functional flow to this home. The primary suite is privately positioned and features dual walk-in closets and a spacious bath with separate sinks, a garden tub and a water closet. Secondary bedrooms share a Jack-and-Jill bath, the toilet and shower/tub are separate from the dual sinks. A large, unfinished upper level (amazing storage) is accessed by a beautiful wood staircase already in place and offers exceptional potential for future expansion. Let your creative juices flow - additional bedrooms, bathroom, media room…the possibilities are endless! Recent significant updates include a new roof (2023) and HVAC (2025), plus a whole-home water filtration system. The beautifully landscaped yard is best enjoyed from the deck overlooking one of the largest lots in the neighborhood. Community amenities include an outdoor pool, pavilion, and green space, all just minutes from downtown Waxhaw’s dining, events, and entertainment. You won't want to miss this rare custom ranch home in one of Waxhaw's most sought after neighborhoods. This is a must see!
Closed
$811,000
3900 Widgeon Way, Waxhaw, NC 28173
3beds
2,945sqft
Single Family Residence
Built in 2008
0.44 Acres Lot
$775,700 Zestimate®
$275/sqft
$3,158 Estimated rent
Home value
$775,700
$737,000 - $814,000
$3,158/mo
Zestimate® history
Owner options
List your home for rent
$3,158/mo
Rent Zestimate®
Find your next renter with Zillow Rental Manager. Plus, with online applications, you can quickly screen prospective tenants – for free.
$3,158/mo
Rent Zestimate®
Refinance and save
$5,452/mo
Est. payment
Refinancing to a lower rate could help reduce your monthly payments and save thousands over the life of the loan.
$5,452/mo
Est. payment
Explore your selling options
Work with a Zillow partner agent
Leverage their expertise and Zillow's premium Showcase listings to get your home seen by more buyers.
Get startedList with your own agent
Get your home in front of millions of buyers by listing it on Zillow.
Learn how to do itSell it yourself
Take full control of how buyers see your home on Zillow by listing For Sale by Owner (FSBO).
List your homeWhat's special
Timeless craftsmanshipExtensive millworkCoffered ceilingsBeautifully landscaped yardOversized breakfast areaHardwoods throughoutWidened side load garage
Zillow last checked:
Listing updated:
Listed by:
Jennifer Thome JenniferThome@kw.com,
Keller Williams Ballantyne Area
Bought with:
Paola McGuire
COMPASS
Source: Canopy MLS as distributed by MLS GRID,MLS#: 4360262
Facts & features
Interior
Bedrooms & bathrooms
- Bedrooms: 3
- Bathrooms: 3
- Full bathrooms: 2
- 1/2 bathrooms: 1
- Main level bedrooms: 3
Primary bedroom
- Features: En Suite Bathroom, Garden Tub, Walk-In Closet(s)
- Level: Main
Bedroom s
- Features: En Suite Bathroom
- Level: Main
Bedroom s
- Features: En Suite Bathroom
- Level: Main
Bathroom full
- Features: Garden Tub
- Level: Main
Bathroom full
- Level: Main
Bathroom half
- Level: Main
Breakfast
- Level: Main
Dining room
- Level: Main
Flex space
- Features: Attic Stairs Fixed, Attic Walk In, Storage, See Remarks
- Level: Upper
Great room
- Features: Coffered Ceiling(s)
- Level: Main
Other
- Level: Main
Kitchen
- Level: Main
Laundry
- Level: Main
Office
- Level: Main
Heating
- Forced Air
Cooling
- Ceiling Fan(s), Central Air
Appliances
- Included: Dishwasher, Double Oven, Electric Cooktop, Filtration System, Gas Water Heater, Plumbed For Ice Maker
- Laundry: Laundry Room, Main Level, Sink
Features
- Built-in Features, Drop Zone, Soaking Tub, Open Floorplan, Pantry, Storage, Walk-In Closet(s)
- Flooring: Carpet, Tile, Wood
- Doors: French Doors
- Windows: Insulated Windows
- Has basement: No
- Attic: Permanent Stairs,Walk-In
- Fireplace features: Gas, Gas Log, Great Room, Keeping Room
Interior area
- Total structure area: 2,945
- Total interior livable area: 2,945 sqft
- Finished area above ground: 2,945
- Finished area below ground: 0
Property
Parking
- Total spaces: 4
- Parking features: Driveway, Attached Garage, Garage Faces Side, Other - See Remarks, Garage on Main Level
- Attached garage spaces: 2
- Uncovered spaces: 2
- Details: garage is wider- bumped out for extra room/workshop
Features
- Levels: One
- Stories: 1
- Patio & porch: Deck, Front Porch
- Exterior features: In-Ground Irrigation
- Pool features: Community
Lot
- Size: 0.44 Acres
- Features: Corner Lot, Wooded
Details
- Parcel number: 06192606
- Zoning: AJ5
- Special conditions: Standard
Construction
Type & style
- Home type: SingleFamily
- Architectural style: Traditional
- Property subtype: Single Family Residence
Materials
- Brick Full
- Foundation: Crawl Space
Condition
- New construction: No
- Year built: 2008
Details
- Builder model: Heritage Point
- Builder name: Williams Custom Homes
Utilities & green energy
- Sewer: County Sewer
- Water: County Water
- Utilities for property: Electricity Connected
Community & HOA
Community
- Features: Picnic Area, Sidewalks, Street Lights
- Subdivision: Anklin Forrest
HOA
- Has HOA: Yes
- HOA fee: $369 semi-annually
- HOA name: Kuester
Location
- Region: Waxhaw
Financial & listing details
- Price per square foot: $275/sqft
- Tax assessed value: $783,100
- Annual tax amount: $3,761
- Date on market: 4/1/2026
- Cumulative days on market: 2 days
- Listing terms: Cash,Conventional,VA Loan
- Exclusions: dining room hanging light and breakfast room hanging ligt
- Electric utility on property: Yes
- Road surface type: Concrete, Paved
Price history
| Date | Event | Price |
|---|---|---|
| 5/11/2026 | Sold | $811,000+3.3%$275/sqft |
Source:  Canopy MLS as distributed by MLS GRID #4360262 Report a problem Canopy MLS as distributed by MLS GRID #4360262 Report a problem | ||
| 4/18/2026 | Pending sale | $785,000$267/sqft |
Source: Canopy MLS as distributed by MLS GRID #4360262 Report a problem | ||
| 4/1/2026 | Listed for sale | $785,000$267/sqft |
Source: Canopy MLS as distributed by MLS GRID #4360262 Report a problem | ||
Public tax history
| Year | Property taxes | Tax assessment |
|---|---|---|
| 2014 | $3,761 +14.5% | $470,080 |
| 2013 | $3,284 | $470,080 |
| 2012 | $3,284 -33.5% | $470,080 |
| 2011 | $4,939 +49.7% | $470,080 |
| 2010 | $3,300 +1.8% | $470,080 |
| 2009 | $3,243 +502.7% | $470,080 +502.7% |
| 2008 | $538 | $78,000 |
Find assessor info on the county website
Neighborhood: 28173
Nearby homes
- $684,8003 bd2 ba2.8k sqft3900 Widgeon Way, Waxhaw, NC 28173Off Market
- $777,0003 bd3 ba2.8k sqft4128 Hoffmeister Dr, Waxhaw, NC 28173Sold

- $810,6004 bd4 ba3.2k sqft3904 Widgeon Way, Waxhaw, NC 28173Off Market
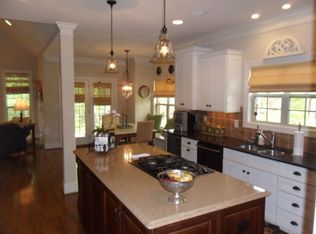
- $753,0004 bd4 ba2.9k sqft3901 Widgeon Way, Waxhaw, NC 28173Off Market
- $831,5005 bd5 ba4.4k sqft4124 Hoffmeister Dr, Waxhaw, NC 28173Off Market
- $863,1004 bd4 ba3.8k sqft3908 Widgeon Way, Waxhaw, NC 28173Off Market
- $823,0005 bd4 ba3.9k sqft3905 Widgeon Way, Waxhaw, NC 28173Off Market
- $765,3005 bd4 ba3.4k sqft4120 Hoffmeister Dr, Waxhaw, NC 28173Off Market
Nearby schools
GreatSchools rating
- 8/10Kensington Elementary SchoolGrades: K-5Distance: 0.5 mi
- 10/10Cuthbertson Middle SchoolGrades: 6-8Distance: 2.7 mi
- 9/10Cuthbertson High SchoolGrades: 9-12Distance: 2.9 mi
Schools provided by the listing agent
- Elementary: Kensington
- Middle: Cuthbertson
- High: Cuthbertson
Source: Canopy MLS as distributed by MLS GRID. This data may not be complete. We recommend contacting the local school district to confirm school assignments for this home.
Get a cash offer in 3 minutes
Find out how much your home could sell for in as little as 3 minutes with a no-obligation cash offer.
Estimated market value
$775,700
Get a cash offer in 3 minutes
Find out how much your home could sell for in as little as 3 minutes with a no-obligation cash offer.
Estimated market value
$775,700
- North Carolina
- Union County
- Waxhaw
- 28173
- 3900 Widgeon Way
