Welcome Home! This barndominium boasts of style and elegance! Charming home on 5 acres is a dream come true! This classy style and decor is right out of a Pottery Barn magazine and will meet all your needs! Outbuildings and vast wildlife are just a few of the perks to this beautiful oasis located just minutes from all of the modern conveniences. Completely remodeled and ready for your next chapter. Pride of ownership is evident with these meticulous sellers. Great room opens into the dining room and kitchen with an open air feel. Kitchen is a masterpiece with a HUGE breakfast bar & island, stainless appliances and walk in pantry. Floating shelves and natural light add to the ambience this property exudes. Beautiful hardwood flooring throughout entire home adds to the richness. Relax in the great room next to the fire and feel the serenity of life in the country. Master bathroom is like walking into a spa. Enjoy spring days in the greenhouse and prep the garden for summer produce. 70x40 barn attached to living space has 2 stalls and open area ready for your recreational vehicles. 2 sliding garage doors allow for your tractor to pass through easily. Spacious 30x50 shop is set up for your next project with concrete floors and water. Additional 40x18 shed that includes a 2 car detached garage is perfect for storage. Breathtaking sunsets and s’mores on summer nights under the lights at the firepit will create memories that will last a lifetime. Virtually everything is newer - roof, HVAC, siding, electrical, plumbing and water softener. Live with simplicity and style in this quaint and serene setting while filling your days with all the best the country life has to offer! Option to purchase the additional 55 acres that neighbors this property, MLS# 2566414. Contact the listing agent with any questions or for updates on final county approval status on splitting of the property. Purchase contracts may be subject to final plat approval and recording.
Sold
Price Unknown
39000 E 215th St, Kingsville, MO 64061
3beds
1,758sqft
Single Family Residence
Built in 2007
5 Acres Lot
$522,300 Zestimate®
$--/sqft
$1,920 Estimated rent
Home value
$522,300
$439,000 - $622,000
$1,920/mo
Zestimate® history
Owner options
List your home for rent
$1,920/mo
Rent Zestimate®
Find your next renter with Zillow Rental Manager. Plus, with online applications, you can quickly screen prospective tenants – for free.
$1,920/mo
Rent Zestimate®
Refinance and save
Refinancing to a lower rate could help reduce your monthly payments and save thousands over the life of the loan.
Explore your selling options
Work with a Zillow partner agent
Leverage their expertise and Zillow's premium Showcase listings to get your home seen by more buyers.
Get startedList with your own agent
Get your home in front of millions of buyers by listing it on Zillow.
Learn how to do itSell it yourself
Take full control of how buyers see your home on Zillow by listing For Sale by Owner (FSBO).
List your homeWhat's special
Breathtaking sunsetsBeautiful hardwood flooringStyle and eleganceClassy style and decorNatural lightDining roomWalk in pantry
Zillow last checked:
Listing updated:
Listed by:
Shea Painter 816-456-1878,
ReeceNichols - Lees Summit
Bought with:
Christina McAllister, 2019047917
RE/MAX PROFESSIONALS
Source: Heartland MLS as distributed by MLS GRID,MLS#: 2566405
Facts & features
Interior
Bedrooms & bathrooms
- Bedrooms: 3
- Bathrooms: 2
- Full bathrooms: 2
Primary bedroom
- Level: First
Bedroom 3
- Level: First
Primary bathroom
- Level: First
Bathroom 2
- Level: First
Bathroom 2
- Level: First
Dining room
- Level: First
Great room
- Level: First
Kitchen
- Level: First
Heating
- Forced Air, Propane
Cooling
- Electric
Appliances
- Included: Dishwasher, Disposal, Exhaust Fan, Microwave, Built-In Electric Oven, Stainless Steel Appliance(s), Water Softener
- Laundry: Laundry Room, Main Level
Features
- Ceiling Fan(s), Kitchen Island, Painted Cabinets, Pantry, Smart Thermostat, Walk-In Closet(s)
- Flooring: Wood
- Windows: Thermal Windows
- Basement: Slab
- Number of fireplaces: 1
- Fireplace features: Family Room, Gas, Wood Burning Stove
Interior area
- Total structure area: 1,758
- Total interior livable area: 1,758 sqft
- Finished area above ground: 1,758
- Finished area below ground: 0
Property
Parking
- Total spaces: 4
- Parking features: Attached, Detached
- Attached garage spaces: 4
Features
- Patio & porch: Porch
- Exterior features: Fire Pit
Lot
- Size: 5 Acres
- Features: Acreage, Wooded
Details
- Additional structures: Barn(s), Garage(s), Greenhouse, Outbuilding
- Parcel number: 2043600
Construction
Type & style
- Home type: SingleFamily
- Architectural style: Barndominium
- Property subtype: Single Family Residence
Materials
- Frame, Metal Siding
- Roof: Metal
Condition
- Year built: 2007
Utilities & green energy
- Sewer: Septic Tank
- Water: Public
Community & HOA
Community
- Subdivision: Other
HOA
- Has HOA: No
Location
- Region: Kingsville
Financial & listing details
- Tax assessed value: $15,350
- Annual tax amount: $1,513
- Date on market: 7/31/2025
- Listing terms: Cash,Conventional,FHA,USDA Loan,VA Loan
- Ownership: Private
- Road surface type: Gravel
Price history
| Date | Event | Price |
|---|---|---|
| 9/29/2025 | Sold | -- |
Source:  Heartland MLS as distributed by MLS GRID #2566405 Report a problem Heartland MLS as distributed by MLS GRID #2566405 Report a problem | ||
| 8/26/2025 | Pending sale | $500,000$284/sqft |
Source: Heartland MLS as distributed by MLS GRID #2566405 Report a problem | ||
| 7/31/2025 | Listed for sale | $500,000-44.4%$284/sqft |
Source: Heartland MLS as distributed by MLS GRID #2566405 Report a problem | ||
| 7/31/2025 | Listing removed | $900,000$512/sqft |
Source: Heartland MLS as distributed by MLS GRID #2553025 Report a problem | ||
| 6/26/2025 | Price change | $900,000-5.3%$512/sqft |
Source: Heartland MLS as distributed by MLS GRID #2553025 Report a problem | ||
| 5/31/2025 | Listed for sale | $950,000+137.5%$540/sqft |
Source: Heartland MLS as distributed by MLS GRID #2553025 Report a problem | ||
| 9/9/2021 | Sold | -- |
Source: Heartland MLS as distributed by MLS GRID #2325055 Report a problem | ||
| 7/13/2021 | Pending sale | $400,000$228/sqft |
Source: Heartland MLS as distributed by MLS GRID #2325055 Report a problem | ||
| 6/2/2021 | Listed for sale | $400,000$228/sqft |
Source: Heartland MLS as distributed by MLS GRID #2325055 Report a problem | ||
Public tax history
| Year | Property taxes | Tax assessment |
|---|---|---|
| 2025 | $126 -91.7% | $1,840 -91.6% |
| 2024 | $1,513 +0.3% | $21,860 |
| 2023 | $1,509 +2.2% | $21,860 +3.5% |
| 2022 | $1,476 +1.4% | $21,130 +43.6% |
| 2021 | $1,456 | $14,710 +96.7% |
| 2020 | -- | $7,480 |
| 2019 | -- | $7,480 +8.9% |
| 2018 | $459 | $6,870 |
| 2017 | $459 -23.4% | $6,870 -23.3% |
| 2016 | $600 | $8,960 |
| 2015 | $600 +8.1% | $8,960 +10.1% |
| 2014 | $555 | $8,140 -0.1% |
| 2010 | -- | $8,150 |
| 2009 | -- | $8,150 |
Find assessor info on the county website
Neighborhood: 64061
Nearby homes
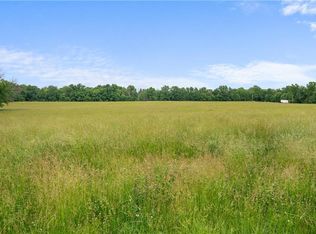
- $--55 AcresE 215th St, Kingsville, MO 64061Sold
- $379,6003 bd1 ba1.4k sqft39000 E 215th St, Kingsville, MO 64061Off Market
- $43,83090 Acres215 East St, Kingsville, MO 64061Off Market
- $8,55014.75 AcresE 215th St, Pleasant hill, MO 64080Off Market
- $19,86034.24 AcresE 215th St, Pleasant hill, MO 64080Off Market
- $15,17040 Acres37403 E 215th St, Pleasant Hill, MO 64080Off Market
- $501,200-- bd0 ba500 sqft37401 E 215th St, Pleasant Hill, MO 64080Off Market
- $1,8406.8 Acres209 East St, Kingsville, MO 64061Off Market
Nearby schools
GreatSchools rating
- 6/10Strasburg Elementary SchoolGrades: K-8Distance: 3.1 mi
Get a cash offer in 3 minutes
Find out how much your home could sell for in as little as 3 minutes with a no-obligation cash offer.
Estimated market value
$522,300
Get a cash offer in 3 minutes
Find out how much your home could sell for in as little as 3 minutes with a no-obligation cash offer.
Estimated market value
$522,300
- Missouri
- Cass County
- Kingsville
- 64061
- 39000 E 215th St
Nearby cities
Nearby zip codes
Other Kingsville Topics
