Skip main navigation
Sold
  • $357,500

    39000 Jamison St, Livonia, MI 48154

    3beds
    3,107sqft
    Single Family Residence
    Built in 1969
    7,405.2 Square Feet Lot
    $394,900 Zestimate®
    $115/sqft
    $2,883 Estimated rent

    Home value

    $394,900

    $375,000 - $415,000

    $2,883/mo

    Zestimate® history
    Loading
    Loading...

    Owner options

    List your home for rent

    $2,883/mo

    Rent Zestimate®

    Find your next renter with Zillow Rental Manager. Plus, with online applications, you can quickly screen prospective tenants – for free.

    Learn more

    $2,883/mo

    Rent Zestimate®

    Refinance and save

    $2,464/mo

    Est. payment

    Refinancing to a lower rate could help reduce your monthly payments and save thousands over the life of the loan.

    See today's rates

    $2,464/mo

    Est. payment

    Explore your selling options

    Work with a Zillow partner agent

    Leverage their expertise and Zillow's premium Showcase listings to get your home seen by more buyers.

    Get started

    List with your own agent

    Get your home in front of millions of buyers by listing it on Zillow.

    Learn how to do it

    Sell it yourself

    Take full control of how buyers see your home on Zillow by listing For Sale by Owner (FSBO).

    List your home

    What's special

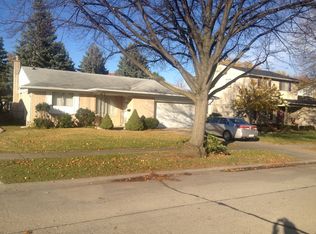
    Charming 3-Bedroom Home in Castle Gardens. Welcome to 39000 Jamison Street, a lovely 3-bedroom, 1.5-bathroom home in Livonia's desirable Tiffany Park S neighborhood. Enjoy spacious living with a separate living room and a cozy family room featuring a fireplace and door wall leading to a patio. The fenced-in backyard includes a storage shed and is perfect for entertaining. Conveniently located near major freeways for easy commuting, it also boasts a partially finished basement for extra storage. Livonia is known for its excellent schools, parks, and community events. Contact us today to schedule a viewing! Exclude from the sale is, the fireplace in the family room, freezer in the basement and the refrigerator in the garage.

    Zillow last checked:

    Listing updated:

    Listed by:

    Anthony Schippa 734-637-8221,

    Remerica United Realty

    Bought with:

    Danny Beydoun, 6501419124

    RealtyOffer MI

    Source: MichRIC,MLS#: 24037247MLS Logo

    Facts & features

    Interior

    Bedrooms & bathrooms
    • Bedrooms: 3
    • Bathrooms: 3
    • Full bathrooms: 1
    • 1/2 bathrooms: 2
    Primary bedroom
    • Level: Upper
    • Area: 198
    • Dimensions: 18.00 x 11.00
    Bedroom 2
    • Level: Upper
    • Area: 110
    • Dimensions: 10.00 x 11.00
    Bathroom 1
    • Level: Main
    • Area: 24
    • Dimensions: 6.00 x 4.00
    Bathroom 2
    • Level: Upper
    • Area: 55
    • Dimensions: 11.00 x 5.00
    Bathroom 3
    • Level: Upper
    • Area: 121
    • Dimensions: 11.00 x 11.00
    Family room
    • Level: Main
    • Area: 234
    • Dimensions: 18.00 x 13.00
    Kitchen
    • Level: Main
    • Area: 220
    • Dimensions: 20.00 x 11.00
    Kitchen
    • Level: Main
    • Area: 220
    • Dimensions: 20.00 x 11.00
    Living room
    • Level: Main
    • Area: 186
    • Dimensions: 15.50 x 12.00
    Heating
    • Forced Air
    Cooling
    • Central Air
    Appliances
    • Laundry: In Basement
    Features
    • Basement: Full
    • Number of fireplaces: 1
    • Fireplace features: Family Room
    Interior area
    • Total structure area: 1,591
    • Total interior livable area: 3,107 sqft
    • Finished area below ground: 800

    Property

    Parking
    • Total spaces: 2
    • Parking features: Garage Faces Front, Garage Door Opener, Attached
    • Garage spaces: 2
    Features
    • Stories: 2
    Lot
    • Size: 7,405 sqft
    • Dimensions: 70 x 110
    • Features: Corner Lot
    Details
    • Parcel number: 46074030339000
    • Zoning description: SFR

    Construction

    Type & style
    • Home type: SingleFamily
    • Architectural style: Colonial
    • Property subtype: Single Family Residence
    Materials
    • Aluminum Siding, Brick
    • Roof: Asphalt,Shingle
    Condition
    • New construction: No
    • Year built: 1969

    Utilities & green energy

    • Sewer: Public Sewer, Storm Sewer
    • Water: Public
    • Utilities for property: Natural Gas Available, Electricity Available, Cable Available, Natural Gas Connected, Cable Connected

    Community & neighborhood

    Location
    • Region: Livonia
    • Subdivision: Tiffany Park Sub 3

    Other

    Other facts
    • Listing terms: Cash,FHA,VA Loan

    Price history

    DateEventPrice
    9/26/2024Pending sale$375,000+4.9%$121/sqft
    Source: MichRIC #24037247 Report a problem
    9/25/2024Sold$357,500-4.7%$115/sqft
    Source: MichRIC #24037247 Report a problem
    7/25/2024Listed for sale$375,000$121/sqft
    Source: MichRIC #24037247 Report a problem

    Public tax history

    YearProperty taxesTax assessment
    2025-- $156,200 +5.8%
    2024-- $147,600 +7.2%
    2023-- $137,700 +10.4%
    2022-- $124,700 +4%
    2021-- $119,900
    2020$3,601 +2.2%$119,900 +7.8%
    2019$3,524 $111,200 +5.2%
    2018$3,524 $105,700 +5.8%
    2017-- $99,900
    2016$2,950 $99,900 +10.9%
    2015$2,950 $90,100 +24.7%
    2012-- $72,280
    2005$1,619 -54.7%--
    2003$3,575 --
    2001-- $74,180 +3.2%
    2000$2,387 $71,880

    Find assessor info on the county website

    Neighborhood: 48154

    Nearby schools

    GreatSchools rating
    Schools provided by the listing agent
    • Elementary: Randolph Elementary School
    • Middle: Frost Middle School
    • High: Churchill High School

    Source: MichRIC. This data may not be complete. We recommend contacting the local school district to confirm school assignments for this home.

    Get a cash offer in 3 minutes
    Find out how much your home could sell for in as little as 3 minutes with a no-obligation cash offer.
    Estimated market value
    $394,900
    Get a cash offer in 3 minutes
    Find out how much your home could sell for in as little as 3 minutes with a no-obligation cash offer.
    Estimated market value
    $394,900