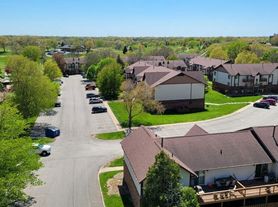
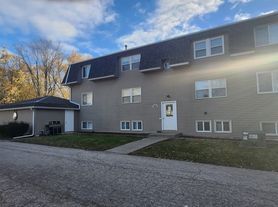
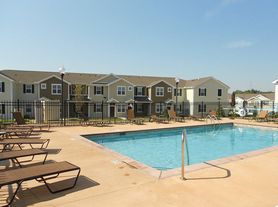
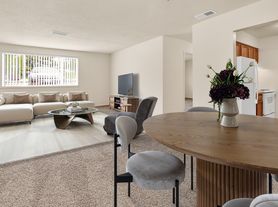
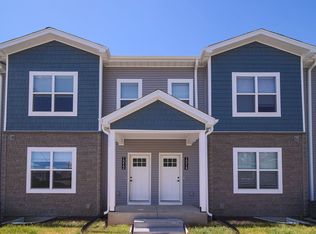
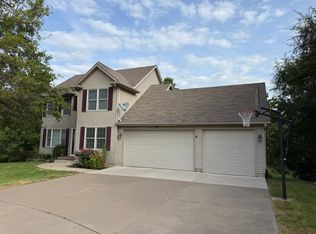
Welcome home to this beautifully updated 3-bedroom, 3-bathroom home in a fantastic Bettendorf Location, just within walking distance to Bettendorf High School.
This well maintained home offers comfortable living spaces, modern updates, and plenty of privacy. The spactious layout provides room for everyone, while the 2-car attached garage offers conveniet parking and additional storage.
One of the home's standout features is the very private backyard, perfect for relaxing, entertaining, or enjoying your own outdoor space. The Property also features attractive landscaping and a welcoming exterior.
Property Features:
-3 Bedrooms
-3 Bathrooms
-Fully Updated Throughout
-2 Car Attached Garage
-Maintenance Included with Rent
-Tenat Pays All Utilities
-Tenant Responsible for Lanw Care and Snow Removal
Currently offering 12 month lease contract. No pets allowed at this home.
House for rent
Single family residence
Available now
No pets
Air conditioner, central air
In unit laundry
Attached garage parking
Forced air
What's special
Modern updatesComfortable living spacesBeautifully updatedWell maintained homeWelcoming exteriorVery private backyardAttractive landscaping
- 11 days |
- -- |
- -- |
Zillow last checked:
Listing updated:
Travel times
Facts & features
Interior
Bedrooms & bathrooms
- Bedrooms: 3
- Bathrooms: 3
- Full bathrooms: 3
Heating
- Forced Air
Cooling
- Air Conditioner, Central Air
Appliances
- Included: Dishwasher, Dryer, Freezer, Microwave Oven, Oven, Refrigerator, Washer
- Laundry: In Unit
Features
- Flooring: Carpet, Hardwood
Interior area
- Total interior livable area: 1,458 sqft
Property
Parking
- Parking features: Attached, Garage
- Has attached garage: Yes
- Details: Contact manager
Features
- Patio & porch: Patio
Details
- Additional structures: Garage(s)
- Parcel number: 841623151
Construction
Type & style
- Home type: SingleFamily
- Property subtype: Single Family Residence
Community & HOA
Location
- Region: Bettendorf
Financial & listing details
- Lease term: 1 Year
Price history
| Date | Event | Price |
|---|---|---|
| 10/6/2026 | Listed for rent | $2,400$2/sqft |
Source: Zillow Rentals Report a problem | ||
| 10/1/2026 | Sold | $325,000$223/sqft |
Source:  MRED as distributed by MLS GRID #12734241 Report a problem MRED as distributed by MLS GRID #12734241 Report a problem | ||
| 8/31/2026 | Pending sale | $325,000$223/sqft |
Source: MRED as distributed by MLS GRID #12734241 Report a problem | ||
| 8/18/2026 | Listed for sale | $325,000+351.4%$223/sqft |
Source: MRED as distributed by MLS GRID #12734241 Report a problem | ||
| 5/24/1994 | Sold | $72,000$49/sqft |
Source: Agent Provided Report a problem | ||