Skip main navigation
Pending
  • $950,000

    3901 60th AVE NE, NAPLES, FL 34120

    4beds
    3,174sqft
    : 
    Loading
    Get pre-qualified
    Single Family Residence
    Built in 2006
    5.83 Acres Lot
    $891,300 Zestimate®
    $299/sqft
    $-- HOA

    What's special

    Granite counter topStorage roomLight and bright homeLiving and family roomsBreakfast nookWhole house ro systemJetted tub
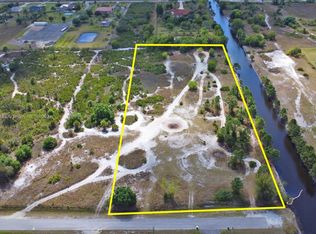
    Elegant custom estate home in Golden Gate Estate. This charming Florida home with spacious split open floor plan has a lot to offer. Home features 4-bed or 3-bed + den, 3.5 bath, living and family rooms, formal dining, breakfast nook, storage room, oversize 3 car garage in 4848 sq. ft. total with 3174 sq. ft. living area on cleared 5.83 acre canal lot. Home sits on the 3.5 acre along canal side and remaining can be split. Gorgeous Master Suite and Master Bath with jetted tub, bidet, walk-through shower, walking closet, his & her vanities. Upgraded tile throughout the home. Whole House RO system. This completely upgraded, light and bright home combines quality craftsmanship and charm, and features lighted and crown molded tray ceilings. Kitchen features top of the line appliances with granite counter top, 40” range with side oven, 680CFM hood vented out. 2 water heaters, one close to Master bedroom for quick hot water. 8 camera video surveillance, completely fenced with automatic entry gate. Ceiling speakers, 4 inside and 2 lanai. Automatic attic cooling fans. A rare find tropical paradise with lots of fruit trees and a pond. A MUST SEE TO APPRECIATE!
    128 days
    |
    289
    |
    3
    |

    Zillow last checked:

    Listing updated:

    Listed by:

    Ajith Dominic 239-580-8856,

    Premiere Plus Realty Company

    Source: SWFLMLS,MLS#: 226011244MLS LogoOriginating MLS: Naples

      Facts & features

      Interior

      Bedrooms & bathrooms
      • Bedrooms: 4
      • Bathrooms: 4
      • Full bathrooms: 3
      • 1/2 bathrooms: 1
      Rooms
      • Room types: Den - Study, Family Room, Guest Bath, Guest Room, Office, Screened Lanai/Porch, 4 Bed
      Bedroom
      • Features: Master BR Ground, Split Bedrooms
      Dining room
      • Features: Breakfast Room, Eat-in Kitchen, Formal
      Kitchen
      • Features: Island, Pantry
      Heating
      • Central, Zoned
      Cooling
      • Ceiling Fan(s), Central Air
      Appliances
      • Included: Dishwasher, Disposal, Double Oven, Dryer, Microwave, Range, Refrigerator/Icemaker, Reverse Osmosis, Self Cleaning Oven, Washer, Water Treatment Owned
      • Laundry: Inside, Laundry Tub
      Features
      • Built-In Cabinets, Laundry Tub, Pantry, Wired for Sound, Tray Ceiling(s), Volume Ceiling, Walk-In Closet(s), Window Coverings, Den - Study, Family Room, Guest Bath, Guest Room, Home Office, Laundry in Residence, Screened Lanai/Porch
      • Flooring: Tile
      • Windows: Window Coverings, Impact Resistant Windows
      • Has fireplace: No
      Interior area
      • Total structure area: 4,848
      • Total interior livable area: 3,174 sqft

      Property

      Parking
      • Total spaces: 3
      • Parking features: Covered, Driveway, Paved, RV-Boat, Attached
      • Attached garage spaces: 3
      • Has uncovered spaces: Yes
      Features
      • Stories: 1
      • Patio & porch: Patio, Screened Lanai/Porch
      • Exterior features: Outdoor Kitchen
      • Spa features: Bath
      • Fencing: Fenced
      • Has view: Yes
      • View description: Landscaped Area
      • Waterfront features: Canal Front
      Lot
      • Size: 5.83 Acres
      • Features: Dead End, Oversize
      Details
      • Additional structures: Outdoor Kitchen
      • Parcel number: 38721440005
      • Horses can be raised: Yes

      Construction

      Type & style
      • Home type: SingleFamily
      • Architectural style: Ranch
      • Property subtype: Single Family Residence
      Materials
      • Block, Stucco
      • Foundation: Concrete Block
      • Roof: Tile
      Condition
      • New construction: No
      • Year built: 2006

      Utilities & green energy

      • Sewer: Septic Tank
      • Water: Reverse Osmosis - Entire House, Well

      Community & HOA

      Community
      • Features: No Subdivision
      • Security: Security System
      • Subdivision: GOLDEN GATE ESTATES
      HOA
      • Has HOA: No
      • Amenities included: None
      Location
      • Region: Naples

      Financial & listing details

      • Price per square foot: $299/sqft
      • Tax assessed value: $806,893
      • Annual tax amount: $9,889
      • Date on market: 3/12/2026
      • Lease term: Buyer Finance/Cash
      • Contingency: Financing
      • Road surface type: Paved

        Estimated market value

        $891,300

        $847,000 - $936,000

        $4,374/mo

        Price history

        DateEventPrice
        6/21/2026Pending sale$950,000$299/sqft
        Source: SWFLMLS #226011244 Report a problem
        3/13/2026Listed for sale$950,000+75.9%$299/sqft
        Source: SWFLMLS #226011244 Report a problem
        12/15/2017Sold$540,000-14.1%$170/sqft
        Source: Public Record Report a problem
        8/19/2017Listed for sale$629,000+305.8%$198/sqft
        Source: Premiere Plus Realty Co. #217052082 Report a problem
        7/22/2004Sold$155,000+226.3%$49/sqft
        Source: Public Record Report a problem
        7/31/2002Sold$47,500$15/sqft
        Source: Public Record Report a problem

        Public tax history

        YearProperty taxesTax assessment
        2025$10,151 +9.5%$806,893 +8.9%
        2024$9,267 -1.3%$741,263 +8.2%
        2023$9,386 +5.1%$684,927 +10%
        2022$8,927 +15.4%$622,661 +10%
        2021$7,737 +5.2%$566,055 +4.3%
        2020$7,355 -2.3%$542,495 -1.7%
        2019$7,527 +7.3%$551,855 +5.1%
        2018$7,018 -2.9%$524,882 +72%
        2017$7,232 +91.8%$305,249 +2.1%
        2016$3,771 +2.7%$298,971 +0.7%
        2015$3,671 -0.5%$296,893 +21.4%
        2014$3,689 +13.1%$244,537 +10.3%
        2013$3,263 +7.3%$221,612 +20.5%
        2012$3,041 +6.5%$183,868 -5.1%
        2011$2,856 -46.7%$193,848 -21.5%
        2010$5,359 -30.1%$246,820 -41.7%
        2009$7,671 $423,203 -39.9%
        2008$7,671 +455.8%$703,907 -5.7%
        2007$1,380 -23.2%$746,446 +599.6%
        2006$1,797 $106,690 -18.7%
        2005$1,797 +71.7%$131,175 +73.1%
        2004$1,047 +132.9%$75,790 +136.4%
        2003$450 +69.9%$32,065 +71.9%
        2002$265 -41.7%$18,656 +18.5%
        2001$454 +140.6%$15,741
        2000$189 --
        Find assessor info on the county website

        Monthly payment

        Est. payment

        Payment breakdown

        Explore the cost of this home by adjusting the details. Changes won't be saved.
        All calculations are estimates and provided by Zillow, Inc. for informational purposes only. Actual amounts may vary.
        HOA fees may include property taxes on listings classified as Co-Ops. Contact the listing agent and/or owner for fee details.
        Mortgage interest rates are dependent on a number of factors, including credit score, down payment, and repayment length. Interest rate data provided by Zillow Group Marketplace, Inc. as of 1/1/1970 from various mortgage lenders with which we have lead or other similar arrangements; the Estimated Payment is an average of those rates.
        See how much you could borrow to make a competitive offer.

        Climate risks

        Neighborhood: Golden Gate

        Getting around

        0 / 100
        Car-Dependent
        25 / 100
        Somewhat Bikeable

        Nearby schools

        GreatSchools rating
        Schools provided by the listing agent
        • Elementary: ESTATES ELEM SCHOOL
        • Middle: CORKSCREW MIDDLE SCHOOL
        • High: PALMETTO RIDGE HIGH SCHOOL

        Source: SWFLMLS. This data may not be complete. We recommend contacting the local school district to confirm school assignments for this home.

        A local agent can set up tours, give advice and negotiate with sellers.

        Browse local experts

        Similar homes