OPEN SATURDAY JANUARY 31, 2026 from 1-4PM. Three-level brick garage townhome boasting 2 king-size bedrooms plus den, 2.5 bathrooms with solid hardwood staircase, luxury vinyl plank flooring throughout, table-space kitchen with new white cabinetry, brushed stainless designer hardware, new quartz counters and backsplash, new dishwasher, and new disposal. Washer (only 2 and 1/2 years young) and dryer with laundry tub has its own separate room. Deep garage with remote control can hold 2 small cars in tandem or a truck-sized vehicle! Shared rear patio can be accessed through rear garage door. There is electric central air conditioning and forced air heat. The 50 gallon hot water heater is electric. Located in a small enclave of only 6 townhomes, Ballston, Virginia Square and Clarendon Metro stops, I-66 and i-495, high-end shops, restaurants and parks are all in walking distance! Monthly condo fee is $150 and includes common area and lawn maintenance. This is an estate sale and property is sold in "as is" condition.; inspections are welcome. This fabulous residence's location is a true commuter's delight and affords the Buyer an excellent opportunity to walk, bike or drive to everything in just a few minutes. Don't miss this tremendous opportunity to increase your equity!
Sold for $800,000
$800,000
3901 6th St N APT C, Arlington, VA 22203
2beds
1,440sqft
Townhouse
Built in 1979
-- sqft lot
$799,800 Zestimate®
$556/sqft
$4,083 Estimated rent
Home value
$799,800
$752,000 - $856,000
$4,083/mo
Zestimate® history
Owner options
List your home for rent
$4,083/mo
Rent Zestimate®
Find your next renter with Zillow Rental Manager. Plus, with online applications, you can quickly screen prospective tenants – for free.
$4,083/mo
Rent Zestimate®
Refinance and save
$4,970/mo
Est. payment
Refinancing to a lower rate could help reduce your monthly payments and save thousands over the life of the loan.
$4,970/mo
Est. payment
Explore your selling options
Work with a Zillow partner agent
Leverage their expertise and Zillow's premium Showcase listings to get your home seen by more buyers.
Get startedList with your own agent
Get your home in front of millions of buyers by listing it on Zillow.
Learn how to do itSell it yourself
Take full control of how buyers see your home on Zillow by listing For Sale by Owner (FSBO).
List your homeWhat's special
Three-level brick garage townhomeTable-space kitchenSolid hardwood staircaseNew dishwasherNew disposalBrushed stainless designer hardwareNew white cabinetry
Zillow last checked:
Listing updated:
Listed by:
Rachel Adler 301-503-5036,
Realty USA
Bought with:
Kasey Henckell, 225242460
Keller Williams Realty
Source: Bright MLS,MLS#: VAAR2068078
Facts & features
Interior
Bedrooms & bathrooms
- Bedrooms: 2
- Bathrooms: 3
- Full bathrooms: 2
- 1/2 bathrooms: 1
- Main level bathrooms: 1
Rooms
- Room types: Living Room, Dining Room, Kitchen, Foyer, Laundry, Loft, Utility Room, Half Bath
Dining room
- Level: Main
Foyer
- Level: Lower
Half bath
- Level: Main
Kitchen
- Level: Main
Laundry
- Level: Lower
Living room
- Level: Main
Loft
- Level: Upper
Utility room
- Level: Lower
Heating
- Forced Air, Electric
Cooling
- Central Air, Electric
Appliances
- Included: Disposal, Dishwasher, Dryer, Exhaust Fan, Self Cleaning Oven, Oven/Range - Electric, Range Hood, Refrigerator, Cooktop, Washer, Water Heater, Electric Water Heater
- Laundry: In Basement, Has Laundry, Washer In Unit, Dryer In Unit, Laundry Room
Features
- Combination Dining/Living, Open Floorplan, Eat-in Kitchen, Kitchen - Table Space
- Flooring: Ceramic Tile, Luxury Vinyl, Carpet, Wood
- Windows: Window Treatments
- Basement: Full,Front Entrance,Garage Access,Interior Entry,Exterior Entry,Walk-Out Access
- Has fireplace: No
Interior area
- Total structure area: 1,440
- Total interior livable area: 1,440 sqft
- Finished area above ground: 1,440
- Finished area below ground: 0
Property
Parking
- Total spaces: 2
- Parking features: Basement, Garage Faces Front, Built In, Covered, Inside Entrance, Oversized, Concrete, Surface, Attached
- Attached garage spaces: 1
- Uncovered spaces: 1
Accessibility
- Accessibility features: None
Features
- Levels: Three
- Stories: 3
- Patio & porch: Patio
- Exterior features: Street Lights, Sidewalks, Lighting, Storage
- Pool features: None
- Fencing: Partial,Back Yard
- Has view: Yes
- View description: Garden, Trees/Woods
Lot
- Features: Level
Details
- Additional structures: Above Grade, Below Grade
- Parcel number: 20005023
- Zoning: RA8-18
- Special conditions: Standard
Construction
Type & style
- Home type: Townhouse
- Architectural style: Colonial
- Property subtype: Townhouse
Materials
- Brick
- Foundation: Block, Slab
Condition
- Very Good
- New construction: No
- Year built: 1979
Utilities & green energy
- Sewer: Public Sewer
- Water: Public
Community & HOA
Community
- Condo and coop fee: $150 monthly
- Subdivision: Ashton Heights
HOA
- Has HOA: No
- Amenities included: Common Grounds, Picnic Area
- Services included: Common Area Maintenance, Maintenance Grounds, Lawn Care Front, Lawn Care Rear, Lawn Care Side, Reserve Funds
- HOA name: Ashton Square Condominium Association
Location
- Region: Arlington
Financial & listing details
- Price per square foot: $556/sqft
- Tax assessed value: $698,200
- Annual tax amount: $7,212
- Date on market: 1/24/2026
- Listing agreement: Exclusive Right To Sell
- Ownership: Condominium
Price history
| Date | Event | Price |
|---|---|---|
| 2/25/2026 | Sold | $800,000+0%$556/sqft |
Source:  Bright MLS #VAAR2068078 Report a problem Bright MLS #VAAR2068078 Report a problem | ||
| 2/2/2026 | Contingent | $799,900$555/sqft |
Source: Bright MLS #VAAR2068078 Report a problem | ||
| 1/24/2026 | Listed for sale | $799,900$555/sqft |
Source: Bright MLS #VAAR2068078 Report a problem | ||
| 2/11/2023 | Listing removed | -- |
Source: Zillow Rentals Report a problem | ||
| 1/5/2023 | Listed for rent | $3,100+17%$2/sqft |
Source: Zillow Rentals Report a problem | ||
| 1/15/2021 | Listing removed | -- |
Source: Zillow Rental Manager Report a problem | ||
| 11/28/2020 | Listed for rent | $2,650+1.9%$2/sqft |
Source: Zillow Rental Manager Report a problem | ||
| 2/16/2019 | Listing removed | $2,600$2/sqft |
Source: Realty USA #VAAR138898 Report a problem | ||
| 2/11/2019 | Listed for rent | $2,600$2/sqft |
Source: Realty USA #VAAR138898 Report a problem | ||
Public tax history
Tax history is unavailable.
Neighborhood: Ashton Heights
Nearby homes
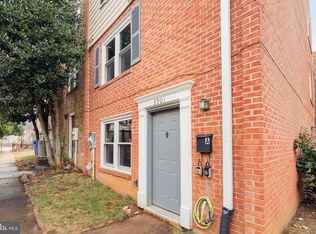
- $824,9003 bd3 ba1.6k sqft3901 6th St N, Arlington, VA 22203Sold
- $668,0001 bd1 ba100 sqft3901 6th St N UNIT 1, Arlington, VA 22203Off Market

- $800,0003 bd2 ba1.4k sqft3901 6th St N UNIT 4, Arlington, VA 22203Sold
- $824,9004 bd2 ba1.6k sqft3901 6th St N UNIT 6, Arlington, VA 22203Sold
- $9003 bd3 ba1.6k sqft3901 6th St N UNIT E, Arlington, VA 22203For Rent
- $698,2003 bd3 ba1.6k sqft3901 6th St N UNIT 2, Arlington, VA 22203Off Market
- $748,2002 bd2 ba1.4k sqft3901 6th St N #3, Arlington, VA 22203Off Market
- $822,5004 bd2 ba1.6k sqft3901 6th St N #5, Arlington, VA 22203Off Market
Nearby schools
GreatSchools rating
- 4/10Long Branch Elementary SchoolGrades: PK-5Distance: 0.9 mi
- 5/10Jefferson Middle SchoolGrades: 6-8Distance: 0.8 mi
- 7/10Washington Liberty High SchoolGrades: 9-12Distance: 0.7 mi
Schools provided by the listing agent
- Elementary: Long Branch
- Middle: Jefferson
- High: Washington-liberty
- District: Arlington County Public Schools
Source: Bright MLS. This data may not be complete. We recommend contacting the local school district to confirm school assignments for this home.
Get a cash offer in 3 minutes
Find out how much your home could sell for in as little as 3 minutes with a no-obligation cash offer.
Estimated market value
$799,800
Get a cash offer in 3 minutes
Find out how much your home could sell for in as little as 3 minutes with a no-obligation cash offer.
Estimated market value
$799,800
- Virginia
- Arlington County
- Arlington
- 22203
- Ashton Heights
- 3901 6th St N Apartment C
Nearby cities
Nearby neighborhoods
Nearby zip codes
Other Arlington Topics
