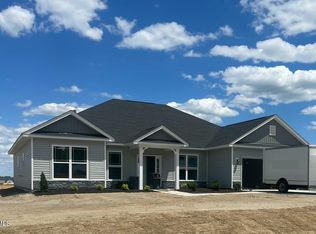
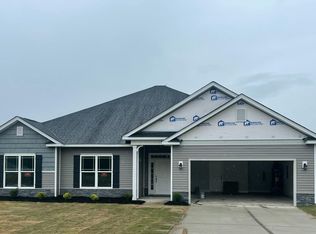
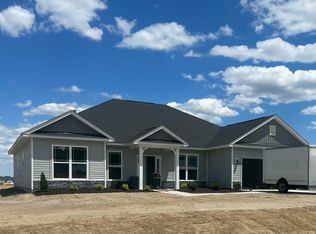
*Back on the market though no fault of the Seller* This stunning, meticulously crafted new-construction home offers both stylish curb appeal and a spacious, open-concept layout ideal for modern living. Nestled on 1.2 beautifully landscaped acres in the quiet, tree-lined cul-de-sac of Whitley Crossing, this property delivers privacy, tranquility, and premium upgrades throughout The gourmet kitchen features crisp white cabinetry, granite countertops, stainless steel appliances, a large island with seating, and a walk-in pantry—perfect for entertaining or everyday living. Luxury vinyl plank flooring runs throughout the main living areas, complementing the stone-accented fireplace and custom built-in shelving in the living room. The primary suite is a private retreat with a tray ceiling, double vanity with granite, a tiled walk-in shower with glass enclosure, and an expansive walk-in closet. Secondary bedrooms are generously sized, and the dedicated laundry room includes built-in storage for added functionality. Step outside to enjoy serene backyard views from the oversized covered screened patio, or unwind on the additional rear patio—ideal for outdoor dining or gatherings. The professionally landscaped grounds enhance the home's natural beauty, while the oversized two-car garage comes EV-ready with a built-in Level 2 charger. With premium upgrades, this move-in-ready gem offers exceptional value in one of the area's most peaceful and desirable neighborhoods.
Sold for $352,000
$352,000
3901 Alpha Ct, Bailey, NC 27807
3beds
1,540sqft
Single Family Residence, Residential
Built in 2024
1.16 Acres Lot
$352,700 Zestimate®
$229/sqft
$2,086 Estimated rent
Home value
$352,700
$272,000 - $459,000
$2,086/mo
Zestimate® history
Owner options
List your home for rent
$2,086/mo
Rent Zestimate®
Find your next renter with Zillow Rental Manager. Plus, with online applications, you can quickly screen prospective tenants – for free.
$2,086/mo
Rent Zestimate®
Refinance and save
$2,228/mo
Est. payment
Refinancing to a lower rate could help reduce your monthly payments and save thousands over the life of the loan.
$2,228/mo
Est. payment
Explore your selling options
Work with a Zillow partner agent
Leverage their expertise and Zillow's premium Showcase listings to get your home seen by more buyers.
Get startedList with your own agent
Get your home in front of millions of buyers by listing it on Zillow.
Learn how to do itSell it yourself
Take full control of how buyers see your home on Zillow by listing For Sale by Owner (FSBO).
List your homeWhat's special
Stone-accented fireplaceProfessionally landscaped groundsOversized covered screened patioAdditional rear patioGourmet kitchenTray ceilingStylish curb appeal
Zillow last checked:
Listing updated:
Listed by:
Scott Baker 984-209-0542,
Trelora Realty Inc.
Bought with:
Marti Hampton, 132302
EXP Realty LLC
Source: Doorify MLS,MLS#: 10114341
Facts & features
Interior
Bedrooms & bathrooms
- Bedrooms: 3
- Bathrooms: 2
- Full bathrooms: 2
Heating
- Electric, Fireplace(s)
Cooling
- Central Air
Appliances
- Included: Microwave, Refrigerator
- Laundry: Laundry Room
Features
- Bookcases, Kitchen Island, Quartz Counters, Separate Shower, Walk-In Closet(s)
- Flooring: Carpet, Vinyl
- Number of fireplaces: 1
- Fireplace features: Family Room
- Common walls with other units/homes: No Common Walls
Interior area
- Total structure area: 1,540
- Total interior livable area: 1,540 sqft
- Finished area above ground: 1,540
- Finished area below ground: 0
Property
Parking
- Total spaces: 2
- Parking features: Attached, Garage
- Attached garage spaces: 2
Features
- Levels: One
- Stories: 1
- Patio & porch: Patio, Porch, Screened
- Exterior features: Rain Gutters
- Pool features: None
- Spa features: None
- Fencing: None
- Has view: Yes
Lot
- Size: 1.16 Acres
- Features: Back Yard, Cul-De-Sac, Level
Details
- Additional structures: None
- Parcel number: 277500429116
- Special conditions: Standard
Construction
Type & style
- Home type: SingleFamily
- Architectural style: Modern, Ranch
- Property subtype: Single Family Residence, Residential
Materials
- Vinyl Siding
- Foundation: Slab
- Roof: Shingle
Condition
- New construction: No
- Year built: 2024
Utilities & green energy
- Sewer: Septic Tank
- Water: Public
Community & neighborhood
Community
- Community features: Street Lights
Location
- Region: Bailey
- Subdivision: Whitley Crossing
HOA & financial
HOA
- Has HOA: Yes
- HOA fee: $120 annually
- Amenities included: Landscaping
- Services included: None
Price history
| Date | Event | Price |
|---|---|---|
| 1/16/2026 | Sold | $352,000-1.9%$229/sqft |
Source:  Doorify MLS #10114341 Report a problem Doorify MLS #10114341 Report a problem | ||
| 12/19/2025 | Pending sale | $359,000$233/sqft |
Source: Doorify MLS #10114341 Report a problem | ||
| 9/18/2025 | Listed for sale | $359,000$233/sqft |
Source: Doorify MLS #10114341 Report a problem | ||
| 8/31/2025 | Pending sale | $359,000$233/sqft |
Source: Doorify MLS #10114341 Report a problem | ||
| 8/7/2025 | Listed for sale | $359,000+7.2%$233/sqft |
Source: Doorify MLS #10114341 Report a problem | ||
| 5/16/2024 | Sold | $335,000-1.4%$218/sqft |
Source:  Hive MLS #100425411 Report a problem Hive MLS #100425411 Report a problem | ||
| 2/22/2024 | Pending sale | $339,900$221/sqft |
Source: Hive MLS #100425411 Report a problem | ||
| 2/2/2024 | Listed for sale | $339,900+431.1%$221/sqft |
Source: Doorify MLS #10009568 Report a problem | ||
| 7/7/2023 | Sold | $64,000$42/sqft |
Source: Public Record Report a problem | ||
Public tax history
| Year | Property taxes | Tax assessment |
|---|---|---|
| 2024 | $637 +147.2% | $335,330 +863.6% |
| 2023 | $258 | $34,800 |
Find assessor info on the county website
Neighborhood: 27807

Nearby schools
GreatSchools rating
- 5/10Bailey ElementaryGrades: PK-5Distance: 3.2 mi
- 8/10Southern Nash MiddleGrades: 6-8Distance: 4.5 mi
- 4/10Southern Nash HighGrades: 9-12Distance: 2.8 mi
Schools provided by the listing agent
- Elementary: Nash - Bailey
- Middle: Nash - Southern Nash
- High: Nash - Southern Nash
Source: Doorify MLS. This data may not be complete. We recommend contacting the local school district to confirm school assignments for this home.
Get a cash offer in 3 minutes
Find out how much your home could sell for in as little as 3 minutes with a no-obligation cash offer.
Estimated market value
$352,700
Get a cash offer in 3 minutes
Find out how much your home could sell for in as little as 3 minutes with a no-obligation cash offer.
Estimated market value
$352,700
- North Carolina
- Nash County
- Bailey
- 27807
- 3901 Alpha Ct
Nearby cities
Nearby zip codes
Other Bailey Topics
