Rare opportunity to own an original Sears Roebuck Craftsman home, impeccably maintained since 1922. Charming layout, 2 BDRs on the main & approved ADU on upper level, bevelled leaded glass windows, lovely perennials in the yard, water barrier around the entire basement, fireplace insert, newer quality windows, mini split, freshly painted exterior 6/25. Retro fitted earthquake straps, solar power on roof, EV power hookup, off street parking, original oak flooring, dehumidifier in basement & lots of potential to finish the basement, oil furnace maintained 12/24, easy walk to the Ships Canal, Gas Works Park, Fremont (center of the Universe) & the U of W. For local flavor, Irwin's Coffee Shop is just down the street from your front door.
Sold
Listed by: COMPASS • Maja Butler
Bought with: Real Residential
$1,420,000
3901 Bagley Avenue N, Seattle, WA 98103
3beds
2,490sqft
Single Family Residence
Built in 1922
3,158 Square Feet Lot
$1,383,400 Zestimate®
$570/sqft
$5,823 Estimated rent
Home value
$1,383,400
$1.27M - $1.51M
$5,823/mo
Zestimate® history
Owner options
List your home for rent
$5,823/mo
Rent Zestimate®
Find your next renter with Zillow Rental Manager. Plus, with online applications, you can quickly screen prospective tenants – for free.
$5,823/mo
Rent Zestimate®
Refinance and save
$9,370/mo
Est. payment
Refinancing to a lower rate could help reduce your monthly payments and save thousands over the life of the loan.
$9,370/mo
Est. payment
Explore your selling options
Work with a Zillow partner agent
Leverage their expertise and Zillow's premium Showcase listings to get your home seen by more buyers.
Get startedList with your own agent
Get your home in front of millions of buyers by listing it on Zillow.
Learn how to do itSell it yourself
Take full control of how buyers see your home on Zillow by listing For Sale by Owner (FSBO).
List your homeWhat's special
Fireplace insertMini splitOriginal oak flooringBevelled leaded glass windowsNewer quality windowsDehumidifier in basementCharming layout
Zillow last checked:
Listing updated:
Listed by:
Maja Butler,
COMPASS
Bought with:
Tory Frol, 21035303
Real Residential
Melissa McMurray, 98163
Lake & Company
Source: NWMLS as distributed by MLS GRID,MLS#: 2422386
Facts & features
Interior
Bedrooms & bathrooms
- Bedrooms: 3
- Bathrooms: 3
- Full bathrooms: 3
- Main level bathrooms: 1
- Main level bedrooms: 2
Bathroom full
- Level: Main
Entry hall
- Level: Main
Kitchen without eating space
- Level: Main
Heating
- Ductless, Fireplace Insert, Forced Air, Electric, Oil, Solar (Unspecified), Wood
Cooling
- Ductless
Appliances
- Included: Dishwasher(s), Disposal, Dryer(s), Microwave(s), Refrigerator(s), Stove(s)/Range(s), Washer(s), Garbage Disposal, Water Heater: Electric, Water Heater Location: Basement
Features
- Dining Room
- Flooring: Hardwood, Vinyl
- Windows: Double Pane/Storm Window
- Basement: Unfinished
- Has fireplace: No
- Fireplace features: See Remarks
Interior area
- Total structure area: 2,490
- Total interior livable area: 2,490 sqft
Property
Parking
- Parking features: Driveway
Features
- Levels: Two
- Stories: 2
- Entry location: Main
- Patio & porch: Double Pane/Storm Window, Dining Room, Water Heater
- Has view: Yes
- View description: Territorial
Lot
- Size: 3,158 Square Feet
- Features: Corner Lot, Electric Car Charging, Fenced-Partially, Gas Available, Patio
- Residential vegetation: Garden Space
Details
- Additional structures: ADU Beds: 1, ADU Baths: 1
- Parcel number: 9178600150
- Zoning description: Jurisdiction: City
- Special conditions: Standard
Construction
Type & style
- Home type: SingleFamily
- Architectural style: Craftsman,2 Stories w/Bsmnt
- Property subtype: Single Family Residence
Materials
- Brick, Wood Siding
- Foundation: Poured Concrete
- Roof: Composition
Condition
- Year built: 1922
- Major remodel year: 1922
Utilities & green energy
- Electric: Company: Seatle City Light & Solar
- Sewer: Sewer Connected, Company: City of Seattle
- Water: Public, Company: City of Seattle
Green energy
- Energy generation: Solar
Community & HOA
Community
- Subdivision: Wallingford
Location
- Region: Seattle
Financial & listing details
- Price per square foot: $570/sqft
- Tax assessed value: $1,167,000
- Annual tax amount: $9,895
- Date on market: 8/21/2025
- Listing terms: Conventional,FHA
- Inclusions: Dishwasher(s), Dryer(s), Garbage Disposal, Microwave(s), Refrigerator(s), Stove(s)/Range(s), Washer(s)
Price history
| Date | Event | Price |
|---|---|---|
| 9/12/2025 | Sold | $1,420,000+9.2%$570/sqft |
Source:  NWMLS as distributed by MLS GRID #2422386 Report a problem NWMLS as distributed by MLS GRID #2422386 Report a problem | ||
| 8/24/2025 | Pending sale | $1,300,000$522/sqft |
Source: NWMLS as distributed by MLS GRID #2422386 Report a problem | ||
| 8/21/2025 | Listed for sale | $1,300,000$522/sqft |
Source: NWMLS as distributed by MLS GRID #2422386 Report a problem | ||
Public tax history
| Year | Property taxes | Tax assessment |
|---|---|---|
| 2025 | $12,054 +16.2% | $1,167,000 +8.3% |
| 2024 | $10,378 +4.9% | $1,078,000 +4.4% |
| 2023 | $9,895 +3.4% | $1,033,000 -7.4% |
| 2022 | $9,573 +6.6% | $1,116,000 +16% |
| 2021 | $8,977 +1.5% | $962,000 +6.9% |
| 2020 | $8,843 -0.2% | $900,000 -1.4% |
| 2019 | $8,858 +8.2% | $913,000 -2.9% |
| 2018 | $8,186 -0.6% | $940,000 +14.2% |
| 2017 | $8,238 +34.3% | $823,000 +10% |
| 2016 | $6,132 | $748,000 +10.2% |
| 2015 | $6,132 | $679,000 +7.4% |
| 2014 | $6,132 | $632,000 +13.9% |
| 2013 | $6,132 | $555,000 +8.8% |
| 2012 | -- | $510,000 |
| 2011 | -- | $510,000 +2.4% |
| 2010 | -- | $498,000 |
| 2009 | -- | $498,000 +5.3% |
| 2007 | -- | $473,000 +7.7% |
| 2006 | -- | $439,000 +9.5% |
| 2005 | -- | $401,000 +33.7% |
| 2001 | $3,540 +11.3% | $300,000 +17.6% |
| 2000 | $3,181 | $255,000 |
Find assessor info on the county website
Neighborhood: Wallingford
Nearby homes
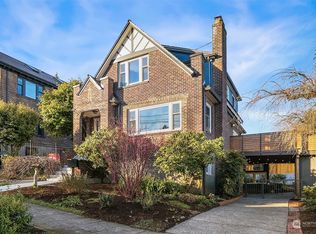
- $1,520,0003 bd3 ba2.9k sqft2108 N 39th St, Seattle, WA 98103Sold
- $799,0002 bd1 ba1.7k sqft3831 Bagley Ave N, Seattle, WA 98103Pending

- $1,712,5005 bd4 ba2.4k sqft3912 Meridian Ave N, Seattle, WA 98103Sold

- $1,165,0003 bd2 ba1.4k sqft2206 N 39th St, Seattle, WA 98103Sold
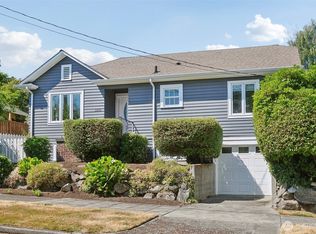
- $910,0002 bd2 ba1.7k sqft3914 Bagley Ave N, Seattle, WA 98103Sold
- $1,585,0004 bd3 ba2.6k sqft3907 Corliss Ave N, Seattle, WA 98103Sold
- $1,365,0003 bd2 ba2.2k sqft3811 Bagley Ave N, Seattle, WA 98103Sold
- $1,830,0005 bd3 ba2.8k sqft2200 N 38th St, Seattle, WA 98103Sold
Nearby schools
GreatSchools rating
- 9/10B F Day Elementary SchoolGrades: PK-5Distance: 0.8 mi
- 8/10Hamilton International Middle SchoolGrades: 6-8Distance: 0.3 mi
- 10/10Lincoln High SchoolGrades: 9-12Distance: 0.5 mi
Schools provided by the listing agent
- Elementary: Bf Day
- Middle: Hamilton Mid
- High: Lincoln High
Source: NWMLS as distributed by MLS GRID. This data may not be complete. We recommend contacting the local school district to confirm school assignments for this home.
Get a cash offer in 3 minutes
Find out how much your home could sell for in as little as 3 minutes with a no-obligation cash offer.
Estimated market value
$1,383,400
Get a cash offer in 3 minutes
Find out how much your home could sell for in as little as 3 minutes with a no-obligation cash offer.
Estimated market value
$1,383,400
- Washington
- King County
- Seattle
- 98103
- Wallingford
- 3901 Bagley Avenue N
