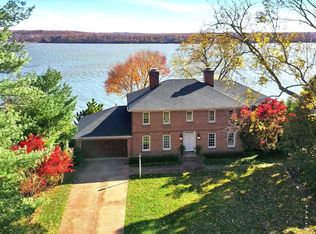
A rare chance to own a piece of George Washington's Historic Waterfront Estate! Located on the original Mansion House Farm of Mount Vernon, this spectacular home features three stories of glass overlooking the Potomac River! One-occupant home on .87 acre lot, literally a few hundred yards from George Washington's Mt Vernon Estate. Yes, the property needs some updating, but just look at the breathtaking views from virtually all rooms. Over 6200 sqft of finished space on 3 levels. Huge rooms with a wonderful circular layout for entertaining or simply enjoying the Potomac River. The expansive River views begin as you cross the threshold into the 2-story grand Foyer with curved staircase. Straight ahead is the Dining Room with its wall of glass, and you go right or left from there to the Living Room Overlook or the Kitchen Overlook. Four doors take you out to the balcony, where you can have your breakfast or your evening repast. Six or seven bedrooms, including main level with full bath. Four upstairs, one main, one lower, one used as a River Observatory. The Primary and Secondary Bedrooms upstairs have their own private Balconies. In the back yard, there are two circular Patios overlooking the River that have been the scene of many a Family Gathering, including Weddings. It is simply a spectacular location for entertaining! To the left of the Patios, the family had always thought of adding a Pool. There are few locations on the Potomac in Fairfax County that are truly Waterfront. Several communities have large buffers between the houses/lots and the River. The Belle Rive lots go right to the water; several have private Docks. This home has a perfect location for a Dock on its right/southeastern corner. Alternately, a quarter mile away is Mansion House Yacht Club (and Pool) The Estate needs some updating - primarily Kitchen and Baths. It has hardwoods on the main level; carpet upstairs. Three-zone HVAC (heat pumps), & a second Kitchen downstairs. Natural gas is available on the street. For an idea of value/opportunity, 4001 Belle Rive Terrace sold in March for $3,200,000. Riverfront as well, and nicely remodeled in 2017. Their basement is underground, versus ours with full River views from the walkout Lower Level. It had only 2,865 sqft on the main and upper levels vs this house at 4,522. The per-square-foot price for 4001 BRT was $1,235. Ours is half - $659 per sqft. 3901 BRT IS MUCH MORE HOUSE AT HALF THE PRICE PER SQFT!!! Plenty of room to make changes and still be well below recent waterfront comps. We are happy to do a FaceTime tour of the house with you any time!
Sold for $2,980,000
$2,980,000
3901 Belle Rive Ter, Alexandria, VA 22309
6beds
6,222sqft
Single Family Residence
Built in 1977
0.87 Acres Lot
$3,103,600 Zestimate®
$479/sqft
$-- Estimated rent
Home value
$3,103,600
$2.89M - $3.38M
Not available
Zestimate® history
Owner options
List your home for rent
Find your next renter with Zillow Rental Manager. Plus, with online applications, you can quickly screen prospective tenants – for free.
Refinance and save
$19,085/mo
Est. payment
Refinancing to a lower rate could help reduce your monthly payments and save thousands over the life of the loan.
$19,085/mo
Est. payment
Explore your selling options
Work with a Zillow partner agent
Leverage their expertise and Zillow's premium Showcase listings to get your home seen by more buyers.
Get startedList with your own agent
Get your home in front of millions of buyers by listing it on Zillow.
Learn how to do itSell it yourself
Take full control of how buyers see your home on Zillow by listing For Sale by Owner (FSBO).
List your homeWhat's special
Huge roomsLarge buffersFull river views
Zillow last checked:
Listing updated:
Listed by:
Mr. Peter Crouch 703-244-4024,
Corcoran McEnearney,
Co-Listing Agent: Kathryn B Crouch 703-447-1345,
Corcoran McEnearney
Bought with:
Sarah Cho, 0225204071
Real Broker, LLC
Source: Bright MLS,MLS#: VAFX2152730
Facts & features
Interior
Bedrooms & bathrooms
- Bedrooms: 6
- Bathrooms: 5
- Full bathrooms: 5
- Main level bathrooms: 1
- Main level bedrooms: 1
Rooms
- Room types: Living Room, Dining Room, Primary Bedroom, Sitting Room, Bedroom 2, Bedroom 3, Bedroom 4, Bedroom 5, Kitchen, Family Room, Library, Foyer, Recreation Room, Storage Room, Bedroom 6, Conservatory Room
Primary bedroom
- Features: Flooring - Carpet, Primary Bedroom - Sitting Area, Primary Bedroom - Dressing Area, Attached Bathroom, Balcony Access
- Level: Upper
- Area: 357 Square Feet
- Dimensions: 17 X 21
Bedroom 2
- Features: Balcony Access, Flooring - Carpet, Attached Bathroom
- Level: Upper
- Area: 294 Square Feet
- Dimensions: 14 X 21
Bedroom 3
- Features: Flooring - Carpet
- Level: Upper
- Area: 168 Square Feet
- Dimensions: 12 X 14
Bedroom 4
- Features: Flooring - Carpet
- Level: Upper
- Area: 144 Square Feet
- Dimensions: 12 X 12
Bedroom 5
- Features: Attached Bathroom, Chair Rail, Crown Molding, Flooring - HardWood
- Level: Main
- Area: 270 Square Feet
- Dimensions: 15 X 18
Bedroom 6
- Features: Flooring - Carpet
- Level: Lower
- Area: 143 Square Feet
- Dimensions: 11 X 13
Other
- Features: Flooring - Carpet
- Level: Upper
- Area: 252 Square Feet
- Dimensions: 14 X 18
Dining room
- Features: Flooring - HardWood, Formal Dining Room, Chair Rail, Crown Molding
- Level: Main
- Area: 255 Square Feet
- Dimensions: 15 X 17
Family room
- Features: Built-in Features, Fireplace - Wood Burning, Flooring - HardWood
- Level: Main
- Area: 208 Square Feet
- Dimensions: 13 X 16
Foyer
- Features: Flooring - Ceramic Tile
- Level: Main
- Area: 210 Square Feet
- Dimensions: 14 X 15
Kitchen
- Features: Balcony Access, Breakfast Room, Countertop(s) - Solid Surface, Flooring - Luxury Vinyl Plank, Flooring - Other, Eat-in Kitchen, Pantry
- Level: Main
- Area: 306 Square Feet
- Dimensions: 17 X 18
Kitchen
- Level: Lower
- Area: 112 Square Feet
- Dimensions: 8 X 14
Library
- Features: Fireplace - Wood Burning, Flooring - Carpet, Built-in Features
- Level: Lower
- Area: 285 Square Feet
- Dimensions: 15 X 19
Living room
- Features: Flooring - HardWood, Balcony Access, Crown Molding, Chair Rail
- Level: Main
- Area: 408 Square Feet
- Dimensions: 17 X 24
Recreation room
- Features: Flooring - Carpet
- Level: Lower
- Area: 392 Square Feet
- Dimensions: 14 X 28
Sitting room
- Features: Flooring - Carpet
- Level: Upper
- Area: 132 Square Feet
- Dimensions: 11 X 12
Storage room
- Features: Cedar Closet(s), Flooring - Concrete
- Level: Lower
- Area: 225 Square Feet
- Dimensions: 15 X 15
Heating
- Forced Air, Heat Pump, Electric, Natural Gas Available
Cooling
- Central Air, Electric
Appliances
- Included: Microwave, Trash Compactor, Cooktop, Dishwasher, Disposal, Dryer, Exhaust Fan, Ice Maker, Range Hood, Refrigerator, Washer, Water Heater, Oven, Double Oven, Electric Water Heater
- Laundry: Main Level
Features
- 2nd Kitchen, Breakfast Area, Built-in Features, Cedar Closet(s), Ceiling Fan(s), Crown Molding, Curved Staircase, Entry Level Bedroom, Family Room Off Kitchen, Open Floorplan, Recessed Lighting, 9'+ Ceilings
- Flooring: Carpet, Hardwood, Laminate, Wood
- Windows: Insulated Windows, Window Treatments
- Basement: Full,Finished,Garage Access,Walk-Out Access
- Number of fireplaces: 2
Interior area
- Total structure area: 6,392
- Total interior livable area: 6,222 sqft
- Finished area above ground: 4,522
- Finished area below ground: 1,700
Property
Parking
- Total spaces: 6
- Parking features: Garage Faces Side, Basement, Lighted, Driveway, Surface, Attached
- Attached garage spaces: 2
- Uncovered spaces: 4
Accessibility
- Accessibility features: Stair Lift
Features
- Levels: Three
- Stories: 3
- Exterior features: Bump-outs, Extensive Hardscape, Lighting, Rain Gutters
- Pool features: None
- Has view: Yes
- View description: River, Scenic Vista, Water
- Has water view: Yes
- Water view: River,Water
- Waterfront features: Private Dock Site, River, Canoe/Kayak, Fishing Allowed, Boat - Powered
- Body of water: Potomac River
- Frontage length: Water Frontage Ft: 250
Lot
- Size: 0.87 Acres
- Features: Fishing Available
Details
- Additional structures: Above Grade, Below Grade
- Parcel number: 1104 04 0033
- Zoning: RESIDENTIAL
- Special conditions: Standard
Construction
Type & style
- Home type: SingleFamily
- Architectural style: Colonial,Mediterranean
- Property subtype: Single Family Residence
Materials
- Brick
- Foundation: Block
- Roof: Architectural Shingle
Condition
- Good
- New construction: No
- Year built: 1977
Utilities & green energy
- Sewer: Public Sewer
- Water: Public
Community & HOA
Community
- Subdivision: Belle Rive
HOA
- Has HOA: No
Location
- Region: Alexandria
Financial & listing details
- Price per square foot: $479/sqft
- Tax assessed value: $2,064,820
- Annual tax amount: $23,302
- Date on market: 11/2/2023
- Listing agreement: Exclusive Right To Sell
- Ownership: Fee Simple
Price history
| Date | Event | Price |
|---|---|---|
| 3/12/2024 | Sold | $2,980,000$479/sqft |
Source:  Bright MLS #VAFX2152730 Report a problem Bright MLS #VAFX2152730 Report a problem | ||
| 2/22/2024 | Pending sale | $2,980,000$479/sqft |
Source: Bright MLS #VAFX2152730 Report a problem | ||
| 1/28/2024 | Contingent | $2,980,000$479/sqft |
Source: Bright MLS #VAFX2152730 Report a problem | ||
| 11/2/2023 | Listed for sale | $2,980,000+29.6%$479/sqft |
Source: Bright MLS #VAFX2152730 Report a problem | ||
| 11/22/2021 | Sold | $2,300,000$370/sqft |
Source: Bright MLS #VAFX2027026 Report a problem | ||
| 10/20/2021 | Pending sale | $2,300,000$370/sqft |
Source: Bright MLS #VAFX2027026 Report a problem | ||
| 10/20/2021 | Listed for sale | $2,300,000$370/sqft |
Source: Bright MLS #VAFX2027026 Report a problem | ||
Public tax history
| Year | Property taxes | Tax assessment |
|---|---|---|
| 2025 | $32,603 +5.9% | $2,820,330 +6.2% |
| 2024 | $30,779 +32.1% | $2,656,830 +28.7% |
| 2023 | $23,302 +0.8% | $2,064,830 +2.2% |
| 2022 | $23,108 | $2,020,830 +28.9% |
| 2021 | -- | $1,568,170 +6.4% |
| 2020 | $17,450 | $1,474,410 |
| 2019 | $17,450 +3% | $1,474,410 +3% |
| 2018 | $16,938 -2.2% | $1,431,190 -4% |
| 2017 | $17,312 +3.2% | $1,491,160 +3% |
| 2016 | $16,773 +3.8% | $1,447,810 |
| 2015 | $16,158 +3.2% | $1,447,810 +3% |
| 2014 | $15,654 | $1,405,820 +2.1% |
| 2013 | -- | $1,376,820 -7.3% |
| 2012 | -- | $1,485,820 -2.9% |
| 2011 | -- | $1,530,820 -8.4% |
| 2010 | -- | $1,671,870 -0.6% |
| 2009 | -- | $1,682,440 -2% |
| 2008 | -- | $1,716,630 |
| 2007 | -- | $1,716,630 +80.5% |
| 2003 | -- | $951,235 +12% |
| 2002 | -- | $849,315 -5.6% |
| 2001 | -- | $899,315 |
Find assessor info on the county website
Neighborhood: 22309
Nearby homes
- $3,700,0006 bd6 ba4.7k sqft3903 Belle Rive Ter, Alexandria, VA 22309Sold
- $2,743,3005 bd5 ba6k sqft3805 Belle Rive Ter, Alexandria, VA 22309Off Market
- $1,342,1003 bd3 ba3.5k sqft3901 Rive Dr, Alexandria, VA 22309Off Market
- $1,193,0005 bd4 ba3.8k sqft3904 Belle Rive Ter, Alexandria, VA 22309Off Market
- $2,850,0004 bd5 ba3.5k sqft3803 Belle Rive Ter, Alexandria, VA 22309Sold
- $2,708,9004 bd5 ba4.9k sqft3905 Belle Rive Ter, Alexandria, VA 22309Off Market
- $1,061,5005 bd2 ba2.8k sqft3906 Belle Rive Ter, Alexandria, VA 22309Off Market
- $1,389,1004 bd3 ba6.3k sqft3903 Rive Dr, Alexandria, VA 22309Off Market
Nearby schools
GreatSchools rating
- 5/10Washington Mill Elementary SchoolGrades: PK-6Distance: 0.8 mi
- 4/10Whitman Middle SchoolGrades: 7-8Distance: 3.2 mi
- 2/10Mount Vernon High SchoolGrades: 9-12Distance: 1.9 mi
Schools provided by the listing agent
- Elementary: Washington Mill
- Middle: Whitman
- High: Mount Vernon
- District: Fairfax County Public Schools
Source: Bright MLS. This data may not be complete. We recommend contacting the local school district to confirm school assignments for this home.
Get a cash offer in 3 minutes
Find out how much your home could sell for in as little as 3 minutes with a no-obligation cash offer.
Estimated market value
$3,103,600
Get a cash offer in 3 minutes
Find out how much your home could sell for in as little as 3 minutes with a no-obligation cash offer.
Estimated market value
$3,103,600
- Virginia
- Fairfax County
- Mount Vernon
- 22309
- 3901 Belle Rive Ter
