Seller is offering rate buy-down incentive! Nestled in the prestigious Town Lake neighborhood of Flower Mound, this beautiful residence offers a perfect blend of elegance and modern comfort. As you approach, the meticulously landscaped grounds set the stage for what lies inside. Upon entering, you're greeted by a grand staircase that seamlessly guides you into the dining room. The interior boasts French Oak hardwood floors that flow seamlessly throughout, enhancing the spacious feel. The kitchen features a commercial-grade cooktop and vent, built-in appliances, a double oven, and a spacious island, perfect for gatherings. The master suite serves as a private retreat, complete with a spa-like bathroom where relaxation is paramount. Modern light fixtures throughout the home add to its contemporary appeal. Upstairs, a game room provides additional entertainment space. Step outside to a spacious backyard, offering plenty of room for outdoor activities. This home is a true gem in one of Flower Mound's most sought-after neighborhoods.
Sold
Price Unknown
3901 Bradbury Cir, Flower Mound, TX 75022
5beds
5,048sqft
Single Family Residence
Built in 2020
0.64 Acres Lot
$1,528,600 Zestimate®
$--/sqft
$7,028 Estimated rent
Home value
$1,528,600
$1.44M - $1.64M
$7,028/mo
Zestimate® history
Owner options
List your home for rent
$7,028/mo
Rent Zestimate®
Find your next renter with Zillow Rental Manager. Plus, with online applications, you can quickly screen prospective tenants – for free.
$7,028/mo
Rent Zestimate®
Refinance and save
$1,791/mo
Est. payment
Refinancing to a lower rate could help reduce your monthly payments and save thousands over the life of the loan.
$1,791/mo
Est. payment
Explore your selling options
Work with a Zillow partner agent
Leverage their expertise and Zillow's premium Showcase listings to get your home seen by more buyers.
Get startedList with your own agent
Get your home in front of millions of buyers by listing it on Zillow.
Learn how to do itSell it yourself
Take full control of how buyers see your home on Zillow by listing For Sale by Owner (FSBO).
List your homeWhat's special
Modern light fixturesSpacious backyardMeticulously landscaped groundsBuilt-in appliancesFrench oak hardwood floorsOutdoor activitiesGrand staircase
Zillow last checked:
Listing updated:
Listed by:
Kim Bedwell 0607072 817-801-3030,
Briggs Freeman Sothebys Intl 817-801-3030
Bought with:
Dona Robinson
Allie Beth Allman & Associates
Source: NTREIS,MLS#: 20814099
Facts & features
Interior
Bedrooms & bathrooms
- Bedrooms: 5
- Bathrooms: 5
- Full bathrooms: 4
- 1/2 bathrooms: 1
Primary bedroom
- Features: Closet Cabinetry, Double Vanity, En Suite Bathroom, Garden Tub/Roman Tub, Sitting Area in Primary, Separate Shower, Walk-In Closet(s)
- Level: First
- Dimensions: 23 x 15
Bedroom
- Features: Built-in Features, En Suite Bathroom, Split Bedrooms, Walk-In Closet(s)
- Level: First
- Dimensions: 13 x 11
Bedroom
- Features: Walk-In Closet(s)
- Level: Second
- Dimensions: 15 x 13
Bedroom
- Features: Walk-In Closet(s)
- Level: Second
- Dimensions: 14 x 14
Bedroom
- Features: Walk-In Closet(s)
- Level: Second
- Dimensions: 15 x 15
Primary bathroom
- Features: Closet Cabinetry, Double Vanity, En Suite Bathroom, Granite Counters, Garden Tub/Roman Tub, Sitting Area in Primary, Separate Shower
- Level: First
- Dimensions: 16 x 17
Breakfast room nook
- Level: First
- Dimensions: 14 x 13
Dining room
- Level: First
- Dimensions: 15 x 12
Game room
- Level: Second
- Dimensions: 26 x 14
Kitchen
- Features: Breakfast Bar, Built-in Features, Butler's Pantry, Kitchen Island, Pot Filler, Stone Counters, Walk-In Pantry
- Level: First
- Dimensions: 16 x 13
Living room
- Level: First
- Dimensions: 18 x 23
Office
- Level: First
- Dimensions: 14 x 13
Utility room
- Features: Built-in Features, Utility Room, Utility Sink
- Level: First
- Dimensions: 12 x 8
Heating
- Central, Natural Gas
Cooling
- Central Air, Ceiling Fan(s), Electric
Appliances
- Included: Built-In Refrigerator, Double Oven, Dishwasher, Gas Cooktop, Disposal, Gas Water Heater, Microwave, Some Commercial Grade, Vented Exhaust Fan, Water Purifier
Features
- Built-in Features, Chandelier, Decorative/Designer Lighting Fixtures, Double Vanity, Eat-in Kitchen, Granite Counters, High Speed Internet, Kitchen Island, Open Floorplan, Vaulted Ceiling(s), Walk-In Closet(s)
- Flooring: Carpet, Tile, Wood
- Has basement: No
- Number of fireplaces: 1
- Fireplace features: Gas Log, Living Room, Stone
Interior area
- Total interior livable area: 5,048 sqft
Property
Parking
- Total spaces: 3
- Parking features: Driveway, Electric Vehicle Charging Station(s), Garage Faces Front, Garage, Garage Door Opener, Lighted, Garage Faces Rear
- Attached garage spaces: 3
- Has uncovered spaces: Yes
Features
- Levels: Two
- Stories: 2
- Exterior features: Lighting, Rain Gutters
- Pool features: None
- Fencing: Back Yard,Fenced,Wrought Iron
Lot
- Size: 0.64 Acres
- Features: Back Yard, Corner Lot, Backs to Greenbelt/Park, Lawn, Landscaped, Subdivision, Sprinkler System
- Residential vegetation: Grassed
Details
- Parcel number: R748757
Construction
Type & style
- Home type: SingleFamily
- Architectural style: Traditional,Detached
- Property subtype: Single Family Residence
Materials
- Brick
- Foundation: Slab
- Roof: Composition
Condition
- Year built: 2020
Utilities & green energy
- Sewer: Aerobic Septic
- Water: Public
- Utilities for property: Electricity Available, Natural Gas Available, Septic Available, Separate Meters, Water Available
Community & HOA
Community
- Security: Smoke Detector(s)
- Subdivision: Townlake Ph Two
HOA
- Has HOA: Yes
- Services included: Association Management, Maintenance Grounds
- HOA fee: $1,791 annually
- HOA name: Neighborhood Mgmt Inc
- HOA phone: 972-359-1548
Location
- Region: Flower Mound
Financial & listing details
- Tax assessed value: $1,722,130
- Annual tax amount: $31,325
- Date on market: 1/13/2025
- Cumulative days on market: 154 days
- Listing terms: Cash,Conventional,VA Loan
- Electric utility on property: Yes
Price history
| Date | Event | Price |
|---|---|---|
| 7/11/2025 | Sold | -- |
Source: NTREIS #20814099 Report a problem | ||
| 6/23/2025 | Pending sale | $1,649,999$327/sqft |
Source: NTREIS #20814099 Report a problem | ||
| 5/27/2025 | Price change | $1,649,999-1.8%$327/sqft |
Source: NTREIS #20814099 Report a problem | ||
| 5/1/2025 | Price change | $1,680,000-1.1%$333/sqft |
Source: NTREIS #20814099 Report a problem | ||
| 2/13/2025 | Price change | $1,699,000-2.9%$337/sqft |
Source: NTREIS #20814099 Report a problem | ||
| 1/13/2025 | Listed for sale | $1,750,000-1.4%$347/sqft |
Source: NTREIS #20814099 Report a problem | ||
| 12/12/2024 | Listing removed | $1,775,000$352/sqft |
Source: NTREIS #20723013 Report a problem | ||
| 11/27/2024 | Price change | $1,775,000-1.4%$352/sqft |
Source: NTREIS #20723013 Report a problem | ||
| 10/24/2024 | Price change | $1,800,000-2.7%$357/sqft |
Source: NTREIS #20723013 Report a problem | ||
| 9/18/2024 | Listed for sale | $1,850,000+3.1%$366/sqft |
Source: NTREIS #20723013 Report a problem | ||
| 7/31/2024 | Listing removed | -- |
Source: NTREIS #20627685 Report a problem | ||
| 5/25/2024 | Listed for sale | $1,795,000$356/sqft |
Source: NTREIS #20627685 Report a problem | ||
| 4/19/2024 | Listing removed | -- |
Source: NTREIS #20321990 Report a problem | ||
| 4/11/2024 | Price change | $1,795,000-5%$356/sqft |
Source: NTREIS #20321990 Report a problem | ||
| 3/9/2024 | Price change | $1,890,000-0.3%$374/sqft |
Source: NTREIS #20321990 Report a problem | ||
| 1/24/2024 | Price change | $1,895,000-2.3%$375/sqft |
Source: NTREIS #20321990 Report a problem | ||
| 7/16/2023 | Price change | $1,940,000-2.5%$384/sqft |
Source: NTREIS #20321990 Report a problem | ||
| 5/19/2023 | Price change | $1,990,000-0.3%$394/sqft |
Source: NTREIS #20321990 Report a problem | ||
| 5/5/2023 | Listed for sale | $1,995,000+19.1%$395/sqft |
Source: NTREIS #20321990 Report a problem | ||
| 4/18/2022 | Sold | -- |
Source: NTREIS #14762348 Report a problem | ||
| 3/9/2022 | Pending sale | $1,675,000$332/sqft |
Source: NTREIS #14762348 Report a problem | ||
| 3/3/2022 | Listed for sale | $1,675,000$332/sqft |
Source: NTREIS #14762348 Report a problem | ||
Public tax history
| Year | Property taxes | Tax assessment |
|---|---|---|
| 2025 | $29,121 -1.4% | $1,722,130 -1.2% |
| 2024 | $29,524 -5.7% | $1,743,926 -5% |
| 2023 | $31,325 +47.1% | $1,835,200 +60.2% |
| 2022 | $21,301 +92.1% | $1,145,600 +101.2% |
| 2021 | $11,087 +230% | $569,488 +240.5% |
| 2020 | $3,360 +9.6% | $167,270 +9.1% |
| 2019 | $3,066 | $153,331 |
Find assessor info on the county website
Neighborhood: 75022
Nearby homes
- $1,807,1005 bd6 ba5.9k sqft3905 Bradbury Cir, Flower Mound, TX 75022Off Market
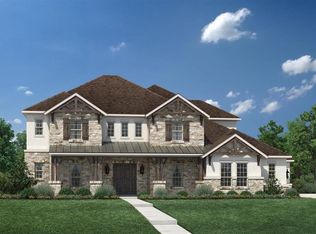
- $1,342,3005 bd5 ba4k sqft3900 Dashiell Dr, Flower Mound, TX 75022Off Market
- $1,716,3005 bd5 ba6k sqft3904 Dashiell Dr, Flower Mound, TX 75022Off Market
- $1,770,3005 bd5 ba5.4k sqft5001 Steinbeck Cir, Flower Mound, TX 75022Off Market
- $1,771,6005 bd6 ba4.8k sqft3909 Bradbury Cir, Flower Mound, TX 75022Off Market
- $1,746,3005 bd4 ba4.2k sqft5005 Steinbeck Cir, Flower Mound, TX 75022Off Market
- $1,443,7004 bd4 ba4.6k sqft3908 Dashiell Dr, Flower Mound, TX 75022Off Market
- $1,560,1005 bd4 ba5.2k sqft3901 Dashiell Dr, Flower Mound, TX 75022Off Market
Nearby schools
GreatSchools rating
- 9/10Liberty Elementary SchoolGrades: PK-5Distance: 0.4 mi
- 10/10McKamy Middle SchoolGrades: 6-8Distance: 2.2 mi
- 9/10Flower Mound High SchoolGrades: 9-12Distance: 1.5 mi
Schools provided by the listing agent
- Elementary: Liberty
- Middle: Mckamy
- High: Flower Mound
- District: Lewisville ISD
Source: NTREIS. This data may not be complete. We recommend contacting the local school district to confirm school assignments for this home.
Get a cash offer in 3 minutes
Find out how much your home could sell for in as little as 3 minutes with a no-obligation cash offer.
Estimated market value
$1,528,600
Get a cash offer in 3 minutes
Find out how much your home could sell for in as little as 3 minutes with a no-obligation cash offer.
Estimated market value
$1,528,600
- Texas
- Denton County
- Flower Mound
- 75022
- 3901 Bradbury Cir
Nearby cities
Nearby neighborhoods
Nearby zip codes
Other Flower Mound Topics
