Discover the largest model in the neighborhood—an end-unit townhome that blends space, style & location. Bright and beautifully updated, this home features fresh paint, refinished hardwood floors, and a newly stained deck—just in time for summer entertaining. Enjoy an eat-in kitchen that opens seamlessly to outdoor space, perfect for gatherings or quiet evenings under the stars. The spacious primary suite offers a walk-in closet, dual vanity area & private en-suite bath. The lower level includes a cozy rec room with a wood-burning fireplace and a convenient half bath—ideal for game nights or guests. Major system updates provide peace of mind, including a new HVAC (2019), roof (2018), and sump pump (2022). Easy parking and low HOA fees include access to a community pool, clubhouse, playground, and scenic trails. Located just 10 minutes to Vienna Metro and close to Fair City Mall, Daniels Run Park, and neighborhood trails—this home delivers on space, comfort & everyday convenience.
Sold for $670,000
$670,000
3901 Bradwater St, Fairfax, VA 22031
3beds
2,400sqft
Townhouse
Built in 1976
2,836 Square Feet Lot
$669,000 Zestimate®
$279/sqft
$3,330 Estimated rent
Home value
$669,000
$629,000 - $716,000
$3,330/mo
Zestimate® history
Owner options
List your home for rent
$3,330/mo
Rent Zestimate®
Find your next renter with Zillow Rental Manager. Plus, with online applications, you can quickly screen prospective tenants – for free.
$3,330/mo
Rent Zestimate®
Refinance and save
$4,228/mo
Est. payment
Refinancing to a lower rate could help reduce your monthly payments and save thousands over the life of the loan.
$4,228/mo
Est. payment
Explore your selling options
Work with a Zillow partner agent
Leverage their expertise and Zillow's premium Showcase listings to get your home seen by more buyers.
Get startedList with your own agent
Get your home in front of millions of buyers by listing it on Zillow.
Learn how to do itSell it yourself
Take full control of how buyers see your home on Zillow by listing For Sale by Owner (FSBO).
List your homeWhat's special
Wood-burning fireplaceNewly stained deckEnd-unit townhomeEat-in kitchenCozy rec roomRefinished hardwood floorsFresh paint
Zillow last checked:
Listing updated:
Listed by:
Bic DeCaro 703-395-3662,
EXP Realty, LLC,
Co-Listing Agent: Paul B Nguyen 571-435-3950,
EXP Realty, LLC
Bought with:
Jerry Fleming, 0225188351
Partners Real Estate
Source: Bright MLS,MLS#: VAFC2006292
Facts & features
Interior
Bedrooms & bathrooms
- Bedrooms: 3
- Bathrooms: 4
- Full bathrooms: 2
- 1/2 bathrooms: 2
- Main level bathrooms: 1
Rooms
- Room types: Living Room, Dining Room, Primary Bedroom, Bedroom 2, Bedroom 3, Kitchen, Recreation Room, Bathroom 2, Primary Bathroom, Half Bath
Primary bedroom
- Features: Flooring - HardWood
- Level: Upper
- Area: 180 Square Feet
- Dimensions: 15 x 12
Bedroom 2
- Features: Flooring - HardWood
- Level: Upper
- Area: 121 Square Feet
- Dimensions: 11 x 11
Bedroom 3
- Features: Flooring - HardWood
- Level: Upper
- Area: 110 Square Feet
- Dimensions: 11 x 10
Primary bathroom
- Level: Upper
Bathroom 2
- Features: Flooring - HardWood
- Level: Upper
Dining room
- Features: Flooring - HardWood
- Level: Main
- Area: 99 Square Feet
- Dimensions: 11 x 9
Half bath
- Level: Main
Half bath
- Level: Lower
Kitchen
- Features: Flooring - HardWood
- Level: Main
- Area: 240 Square Feet
- Dimensions: 20 x 12
Living room
- Features: Flooring - HardWood
- Level: Main
- Area: 187 Square Feet
- Dimensions: 17 x 11
Recreation room
- Features: Flooring - Ceramic Tile
- Level: Lower
Heating
- Heat Pump, Central, Forced Air, Electric
Cooling
- Central Air, Ceiling Fan(s), Electric
Appliances
- Included: Dishwasher, Disposal, Exhaust Fan, Ice Maker, Oven/Range - Electric, Refrigerator, Microwave, Dryer, Washer, Electric Water Heater
- Laundry: Dryer In Unit, Washer In Unit, Has Laundry
Features
- Dining Area, Floor Plan - Traditional, Kitchen - Table Space, Primary Bath(s), Ceiling Fan(s)
- Flooring: Hardwood, Ceramic Tile, Wood
- Doors: French Doors
- Windows: Double Pane Windows, Window Treatments
- Basement: Full,Finished,Drainage System,Heated,Windows
- Number of fireplaces: 1
- Fireplace features: Screen
Interior area
- Total structure area: 2,400
- Total interior livable area: 2,400 sqft
- Finished area above ground: 1,600
- Finished area below ground: 800
Property
Parking
- Parking features: Assigned, Parking Lot
- Details: Assigned Parking
Accessibility
- Accessibility features: Other
Features
- Levels: Three
- Stories: 3
- Patio & porch: Deck
- Pool features: Community
- Fencing: Full,Privacy,Back Yard,Wood
- Has view: Yes
- View description: Trees/Woods
Lot
- Size: 2,836 Square Feet
- Features: Corner Lot, Cul-De-Sac, Wooded
Details
- Additional structures: Above Grade, Below Grade
- Parcel number: 58 3 12 094
- Zoning: RT
- Zoning description: Residential Townhouse
- Special conditions: Standard
Construction
Type & style
- Home type: Townhouse
- Architectural style: Colonial
- Property subtype: Townhouse
Materials
- Aluminum Siding, Brick, Stone
- Foundation: Permanent, Other
- Roof: Asphalt
Condition
- Very Good
- New construction: No
- Year built: 1976
Utilities & green energy
- Sewer: Public Sewer
- Water: Public
Community & HOA
Community
- Subdivision: Comstock
HOA
- Has HOA: Yes
- Amenities included: Common Grounds, Pool, Recreation Facilities, Tot Lots/Playground, Clubhouse, Party Room, Reserved/Assigned Parking
- Services included: Common Area Maintenance, Management, Pool(s), Reserve Funds, Snow Removal, Trash, Road Maintenance
- HOA fee: $125 monthly
- HOA name: COMSTOCK HOA
Location
- Region: Fairfax
Financial & listing details
- Price per square foot: $279/sqft
- Tax assessed value: $580,000
- Annual tax amount: $5,974
- Date on market: 6/13/2025
- Listing agreement: Exclusive Right To Sell
- Ownership: Fee Simple
- Road surface type: Black Top
Price history
| Date | Event | Price |
|---|---|---|
| 8/1/2025 | Sold | $670,000+0.8%$279/sqft |
Source:  Bright MLS #VAFC2006292 Report a problem Bright MLS #VAFC2006292 Report a problem | ||
| 6/22/2025 | Contingent | $665,000$277/sqft |
Source: Bright MLS #VAFC2006292 Report a problem | ||
| 6/13/2025 | Listed for sale | $665,000+35.7%$277/sqft |
Source: Bright MLS #VAFC2006292 Report a problem | ||
| 7/1/2020 | Sold | $490,000+3.2%$204/sqft |
Source: Public Record Report a problem | ||
| 6/1/2020 | Pending sale | $475,000$198/sqft |
Source: Samson Properties #VAFC119874 Report a problem | ||
| 5/31/2020 | Listed for sale | $475,000+219.9%$198/sqft |
Source: Samson Properties #VAFC119874 Report a problem | ||
| 7/31/1996 | Sold | $148,500$62/sqft |
Source: Public Record Report a problem | ||
Public tax history
| Year | Property taxes | Tax assessment |
|---|---|---|
| 2025 | $6,365 +6.5% | $603,300 +4% |
| 2024 | $5,974 +5.5% | $580,000 +5% |
| 2023 | $5,664 +2% | $552,600 +3% |
| 2022 | $5,555 +6.6% | $536,700 +10.7% |
| 2021 | $5,213 +10.5% | $484,900 |
| 2020 | $4,718 | -- |
| 2019 | $4,718 +6.6% | $425,800 +2% |
| 2018 | $4,424 +102.1% | $417,400 +1.1% |
| 2017 | $2,189 | $413,000 |
| 2016 | $2,189 -48.6% | $413,000 +2% |
| 2015 | $4,259 +6.3% | $404,800 +5.1% |
| 2014 | $4,005 | $385,100 +3.1% |
| 2013 | -- | $373,700 -1.9% |
| 2012 | -- | $381,100 +1.6% |
| 2011 | -- | $375,100 +3% |
| 2010 | -- | $364,200 -5% |
| 2009 | -- | $383,400 |
| 2008 | -- | -- |
| 2007 | -- | -- |
| 2006 | -- | -- |
| 2005 | -- | -- |
| 2004 | -- | -- |
| 2003 | -- | -- |
| 2002 | -- | $211,900 +27.1% |
| 2001 | -- | $166,700 +11.7% |
| 2000 | -- | $149,200 |
Find assessor info on the county website
Neighborhood: 22031
Nearby homes
- $655,5003 bd3 ba2.3k sqft3903 Bradwater St, Fairfax, VA 22031Off Market

- $576,7003 bd3 ba1.4k sqft3905 Bradwater St, Fairfax, VA 22031Off Market
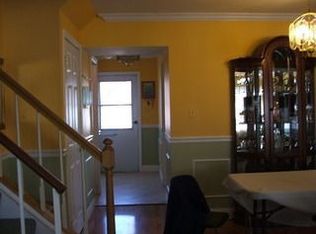
- $657,4003 bd2 ba1.6k sqft3907 Bradwater St, Fairfax, VA 22031Off Market
- $643,0003 bd3 ba1.5k sqft3899 Bradwater St, Fairfax, VA 22031Off Market
- $602,4003 bd3 ba1.4k sqft3897 Bradwater St, Fairfax, VA 22031Off Market
- $618,4003 bd4 ba1.4k sqft3895 Bradwater St, Fairfax, VA 22031Off Market
- $602,9003 bd2 ba1.5k sqft3893 Bradwater St, Fairfax, VA 22031Off Market
- $580,8003 bd2 ba1.4k sqft3853 Wilcoxson Dr, Fairfax, VA 22031Off Market
Nearby schools
GreatSchools rating
- 5/10Daniels Run Elementary SchoolGrades: PK-6Distance: 1.1 mi
- 6/10Johnson Middle SchoolGrades: 7-8Distance: 2.9 mi
- 6/10Fairfax High SchoolGrades: 9-12Distance: 1.1 mi
Schools provided by the listing agent
- Elementary: Daniels Run
- Middle: Katherine Johnson
- High: Fairfax
- District: Fairfax County Public Schools
Source: Bright MLS. This data may not be complete. We recommend contacting the local school district to confirm school assignments for this home.
Get a cash offer in 3 minutes
Find out how much your home could sell for in as little as 3 minutes with a no-obligation cash offer.
Estimated market value
$669,000
Get a cash offer in 3 minutes
Find out how much your home could sell for in as little as 3 minutes with a no-obligation cash offer.
Estimated market value
$669,000
- Virginia
- Fairfax City
- Fairfax
- 22031
- 3901 Bradwater St
Nearby cities
Nearby neighborhoods
Nearby zip codes
Other Fairfax Topics
