Welcome to this exceptional single-family residence. Spanning 2,430 square feet of thoughtfully designed living space, this 4-bedroom, 2.5-bathroom home offers an ideal floor plan for today's buyer. Rich with character since 1975, this home has been lovingly maintained through the years. Notable features include 2-story brick and vinyl siding, low maintenance front vinyl rails and porch, a NEW roof, concrete driveway, 2-zone HVAC systems, replacement windows, spacious den with wood beams, LVP & fireplace, dedicated laundry room, bonus flex/rec room with concrete floors with interior or exterior entrances, beautiful hardwood flooring in the dining & family rooms, kitchen with an abundance of solid wood cabinets, tile backsplash, pantry cabinet, 4 spacious bedrooms, renovated hall bathroom, primary bedroom with ensuite. This beautiful home is close to shopping and the heart of Chester. Ideally situated in Hidden Valley Estates, residents enjoy convenient access to local amenities, top-rated schools, and major commuter routes. This property represents outstanding value in today's market.
For sale
$425,000
3901 Buckland Pl, Chester, VA 23831
4beds
2,430sqft
Single Family Residence
Built in 1975
0.43 Acres Lot
$420,200 Zestimate®
$175/sqft
$-- HOA
What's special
Primary bedroom with ensuiteRenovated hall bathroomPantry cabinetTile backsplashReplacement windowsNew roofDedicated laundry room
- 43 days |
- 361 |
- 20 |
Likely to sell faster than
Zillow last checked:
Listing updated:
Listed by:
Todd Boyd 804-562-1978,
Boyd Realty Group 804-562-1978
Source: CVRMLS,MLS#: 2617975 Originating MLS: Central Virginia Regional MLS
Originating MLS: Central Virginia Regional MLSFacts & features
Interior
Bedrooms & bathrooms
- Bedrooms: 4
- Bathrooms: 3
- Full bathrooms: 2
- 1/2 bathrooms: 1
Primary bedroom
- Description: LVP, C Fan, walk-in closet & ensuite
- Level: Second
- Dimensions: 0 x 0
Bedroom 2
- Description: LVP
- Level: Second
- Dimensions: 0 x 0
Bedroom 3
- Description: LVP, C fan
- Level: Second
- Dimensions: 0 x 0
Bedroom 4
- Description: LVP, Wainscotting, C Fan & walk-in closet
- Level: Second
- Dimensions: 0 x 0
Dining room
- Description: Hardwoods, crown, chair rail & picture molding
- Level: First
- Dimensions: 0 x 0
Foyer
- Description: NEW entry door, Tile floors & coat closet
- Level: First
- Dimensions: 0 x 0
Other
- Description: Tub & Shower
- Level: Second
Great room
- Description: NEW LVP! Wood beams & Fireplace
- Level: First
- Dimensions: 0 x 0
Half bath
- Level: First
Kitchen
- Description: Vinyl floors, wood cabinets, pantry, DW, OTR micro
- Level: First
- Dimensions: 0 x 0
Living room
- Description: Hardwoods, crown, huge picture window
- Level: First
- Dimensions: 0 x 0
Recreation
- Description: Ceiling fans, not included in square footage
- Level: First
- Dimensions: 0 x 0
Heating
- Electric, Heat Pump, Zoned
Cooling
- Central Air, Heat Pump, Zoned
Appliances
- Included: Dishwasher, Electric Cooking, Electric Water Heater, Disposal, Microwave, Refrigerator, Smooth Cooktop
- Laundry: Washer Hookup, Dryer Hookup
Features
- Ceiling Fan(s), Dining Area, Separate/Formal Dining Room, Eat-in Kitchen, Fireplace, Laminate Counters, Bath in Primary Bedroom, Pantry, Walk-In Closet(s)
- Flooring: Tile, Vinyl, Wood
- Doors: Insulated Doors, Storm Door(s)
- Windows: Thermal Windows
- Basement: Crawl Space
- Attic: Pull Down Stairs
- Number of fireplaces: 1
- Fireplace features: Masonry, Vented
Interior area
- Total interior livable area: 2,430 sqft
- Finished area above ground: 2,430
- Finished area below ground: 0
Property
Parking
- Parking features: Driveway, Finished Garage, No Garage, Oversized, Paved
- Has uncovered spaces: Yes
Features
- Levels: Two
- Stories: 2
- Patio & porch: Front Porch, Porch
- Exterior features: Porch, Storage, Shed, Paved Driveway
- Pool features: None
- Fencing: None
Lot
- Size: 0.43 Acres
- Features: Corner Lot, Landscaped
Details
- Additional structures: Shed(s)
- Parcel number: 793648415400000
- Zoning description: R7
Construction
Type & style
- Home type: SingleFamily
- Architectural style: Two Story
- Property subtype: Single Family Residence
Materials
- Brick, Block, Drywall, Vinyl Siding
- Roof: Composition
Condition
- Resale
- New construction: No
- Year built: 1975
Utilities & green energy
- Sewer: Public Sewer
- Water: Public
Community & HOA
Community
- Subdivision: Hidden Valley Estates
Location
- Region: Chester
Financial & listing details
- Price per square foot: $175/sqft
- Tax assessed value: $350,400
- Annual tax amount: $3,118
- Date on market: 7/13/2026
- Ownership: Individuals
- Ownership type: Sole Proprietor
Estimated market value
$420,200
$399,000 - $441,000
$2,917/mo
Price history
| Date | Event | Price |
|---|---|---|
| 7/14/2026 | Listed for sale | $425,000+129.7%$175/sqft |
Source:  CVRMLS #2617975 Report a problem CVRMLS #2617975 Report a problem | ||
| 2/15/2012 | Sold | $185,000-2.1%$76/sqft |
Source: CVRMLS #1035820 Report a problem | ||
| 8/12/2011 | Listing removed | $189,000$78/sqft |
Source: Visual Tour #1035820 Report a problem | ||
| 4/15/2011 | Price change | $189,000-3.3%$78/sqft |
Source: Hometown Realty Services #1035820 Report a problem | ||
| 4/2/2011 | Price change | $195,500-5.6%$80/sqft |
Source: Hometown Realty Services #1035820 Report a problem | ||
| 3/8/2011 | Price change | $207,000-1.4%$85/sqft |
Source: Hometown Realty Services #1035820 Report a problem | ||
| 2/5/2011 | Price change | $210,000-3.7%$86/sqft |
Source: Hometown Realty Services #1035820 Report a problem | ||
| 1/27/2011 | Price change | $218,000-3.1%$90/sqft |
Source: Hometown Realty Services #1035820 Report a problem | ||
| 12/1/2010 | Listed for sale | $225,000$93/sqft |
Source: Visual Tour #1035820 Report a problem | ||
Public tax history
| Year | Property taxes | Tax assessment |
|---|---|---|
| 2025 | $3,039 +4.4% | $341,500 +5.6% |
| 2024 | $2,912 +7% | $323,500 +8.2% |
| 2023 | $2,720 +7.7% | $298,900 +8.9% |
| 2022 | $2,525 +3% | $274,500 +6.3% |
| 2021 | $2,453 +8.1% | $258,200 +8.1% |
| 2020 | $2,270 +4.3% | $238,900 +4.3% |
| 2019 | $2,176 +2.5% | $229,000 +4.9% |
| 2018 | $2,123 +10.6% | $218,200 +0.7% |
| 2017 | $1,919 | $216,700 +9.8% |
| 2016 | $1,919 -6.8% | $197,300 -6.9% |
| 2015 | $2,059 +8.4% | $211,900 +8.6% |
| 2014 | $1,899 | $195,200 +1.8% |
| 2013 | -- | $191,700 -5.1% |
| 2012 | -- | $202,000 -5.3% |
| 2011 | -- | $213,300 -8.6% |
| 2010 | -- | $233,300 |
| 2009 | -- | $233,300 -10.4% |
| 2008 | -- | $260,400 +11.5% |
| 2007 | -- | $233,500 +34.6% |
| 2005 | -- | $173,500 +3% |
| 2004 | -- | $168,500 +6.3% |
| 2003 | -- | $158,500 +6.8% |
| 2002 | -- | $148,400 +8.2% |
| 2001 | -- | $137,200 |
Find assessor info on the county website
Monthly payment
Est. payment
Payment breakdown
Explore the cost of this home by adjusting the details. Changes won't be saved.Climate risks
Neighborhood: 23831
Nearby schools
GreatSchools rating
- 5/10C.C. Wells Elementary SchoolGrades: PK-5Distance: 0.4 mi
- 2/10Carver Middle SchoolGrades: 6-8Distance: 2.5 mi
- 4/10Thomas Dale High SchoolGrades: 9-12Distance: 1.7 mi
Schools provided by the listing agent
- Elementary: Wells
- Middle: Carver
- High: Thomas Dale
Source: CVRMLS. This data may not be complete. We recommend contacting the local school district to confirm school assignments for this home.
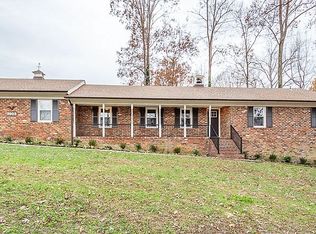
- $414,7004 bd2 ba2.4k sqft3901 Buckland Rd, Chesterfield, VA 23831Off Market
- $---- bd-- ba-- sqft3904 Buckland Pl, Chester, VA 23831Off Market
- $420,3003 bd3 ba2.3k sqft3903 Buckland Pl, Chester, VA 23831Off Market
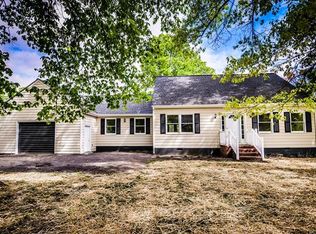
- $384,7004 bd2 ba1.9k sqft3900 Cresthill Rd, Chester, VA 23831Off Market
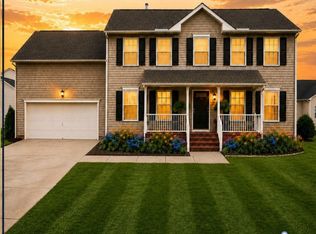
- $417,9004 bd2 ba3k sqft3904 Cresthill Rd, Chester, VA 23831Off Market
- $368,9004 bd3 ba2.6k sqft13101 Buckland Rd, Chester, VA 23831Off Market
- $442,9004 bd3 ba3.1k sqft13105 Buckland Rd, Chester, VA 23831Off Market
- $395,8004 bd3 ba2.9k sqft13011 Buckland Rd, Chester, VA 23831Off Market
A local agent can set up tours, give advice and negotiate with sellers.
Similar homes
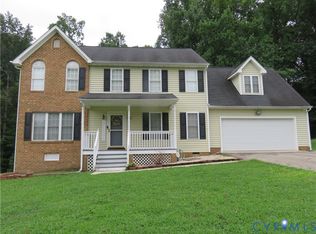
- $415,0004 bd3 ba2k sqft13406 Greenham Ct, Chester, VA 23831For Sale
 MLS ID #2623090, Teresa Price, Samson Properties. CVRMLS
 - $415,0004 bd3 ba2.2k sqft3173 Poplar View Pl, Chester, VA 23831For Sale
 MLS ID #2622957, Lisa Stone, Long & Foster REALTORS. CVRMLS
 - $400,0004 bd3 ba2k sqft2766 Knobbly Ct, Chester, VA 23831For Sale
 MLS ID #2620516, Courtney Wright, River Fox Realty. CVRMLS
 - $390,0004 bd3 ba2k sqft3107 McCabe Ct, Chester, VA 23831For Sale
 MLS ID #2622224, Caroline Cooper, Virginia Capital Realty. CVRMLS
 - $379,9003 bd3 ba2.4k sqft3308 Sylvania Rd, Chester, VA 23831For SaleMLS ID #2623037, Patricia Ray Barton, Joyner Fine Properties. CVRMLS
- $480,0004 bd3 ba2.2k sqft11500 Kralan Dr, Chester, VA 23831For SaleMLS ID #2622465, Eric Dunkum, Harris & Assoc, Inc. CVRMLS
- $440,0004 bd3 ba2.7k sqft3610 Castlebury Dr, Chester, VA 23831For SaleMLS ID #2621552, Ali Martineau, The Kerzanet Group LLC. CVRMLS
- $399,9504 bd3 ba2.3k sqft11430 Marsden Rd, Chester, VA 23831For SaleMLS ID #2618544, Laura Pickeral, Fathom Realty Virginia. CVRMLS
- $370,0003 bd2 ba1.6k sqft12724 S Chester Rd, Chester, VA 23831For SaleMLS ID #2623011, Sonya Gierke, RE/MAX Commonwealth. CVRMLS
- $479,9004 bd3 ba2.5k sqft12600 Lilking Rd, Chester, VA 23831For SaleMLS ID #2622163, Steve Wade, Realty Group LLC. CVRMLS
- $439,9995 bd3 ba2.8k sqft5400 Karma Rd, Chester, VA 23831For Sale
 MLS ID #VACF2001584, Chander Godwin, Real Broker, LLC. Bright MLS
 - $418,0003 bd2 ba1.8k sqft12812 Winfree St, Chester, VA 23831For SaleMLS ID #2619658, Florence Harrison, First Choice Realty. CVRMLS
- $389,0004 bd3 ba2.2k sqft2912 Appleford Dr, Chester, VA 23831For SaleMLS ID #2620625, Mitzi Ford, Property Consultants, Inc. CVRMLS
- $--4 bd3 ba2.2k sqft1517 Clear Springs Ln, South Chesterfield, VA 23834AuctionAuction.com 2
- $459,9004 bd3 ba2.4k sqft3455 Ivyridge Dr, Chester, VA 23831For SaleMLS ID #VACF2001620, Giovanni SantaAna, Move4Free Realty, LLC. Bright MLS
- $459,9503 bd3 ba2.9k sqft5221 Ecoff Ave, Chester, VA 23831For SaleMLS ID #2618847, Ethan Margulies, Lee Conner Realty & Assoc. LLC. CVRMLS
- $474,5005 bd3 ba2.4k sqft12407 Petersburg St, Chester, VA 23831For SaleMLS ID #2622394, Erin Williams, Long & Foster REALTORS. CVRMLS
- $425,0004 bd3 ba2k sqft701 Spring Valley Rd, South Chesterfield, VA 23834For SaleMLS ID #2622684, Jeremy Cecchettini, Real Broker LLC. CVRMLS
- $425,0004 bd3 ba2.1k sqft2007 Arcadia Ave, Chester, VA 23831For SaleMLS ID #2618122, Nicole Reed, Real Broker LLC. CVRMLS
- $499,0005 bd4 ba3.5k sqft4104 Birchleaf Ct, Chester, VA 23831For SaleMLS ID #2614164, Christopher Barnes, Honey Tree Realty. CVRMLS
