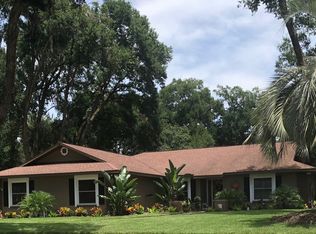
PRIVATE ESTATE | 1.4 ACRES | NO HOA | CUL-DE-SAC | SCREENED POOL | Rare opportunities like this don't come along often! Nestled at the end of a quiet cul-de-sac, this custom all-brick pool home sits on an incredible 1.4-acre homesite — an exceptionally rare offering in a neighborhood where most properties are a fraction of the size. Enjoy the privacy, space, and freedom of no HOA and no CDD while being just minutes from shopping, restaurants, top-rated schools, medical facilities, and everyday conveniences. A long, curved driveway welcomes you home and provides abundant parking, setting the stage for the impressive curb appeal this property offers. Inside, you'll find a spacious and thoughtfully designed split-bedroom floor plan featuring a welcoming foyer, formal living and dining rooms, and a large inviting family room with vaulted ceilings, a wood-burning fireplace, custom built-in shelving, and beautiful views of the sparkling clear pool. The kitchen is designed for both everyday living and entertaining, offering solid wood cabinetry, newer stainless-steel appliances, a large center island, and a casual dining area with direct access to the screened lanai and pool. The oversized primary suite is a peaceful retreat featuring private access to the pool, a large walk-in closet, dual vanities, a soaking tub, and a separate walk-in shower. On the opposite side of the home, you’ll find three additional spacious bedrooms and a guest bathroom that also provides convenient access to the lanai and pool area, making outdoor entertaining effortless. Step outside to your own private backyard oasis. The expansive screened enclosure surrounds a sparkling pool, covered paver lanai, outdoor shower, and multiple areas for relaxing or entertaining. Beyond the pool, the sprawling backyard is shaded by majestic oak trees and offers endless possibilities for play, gardening, pets, or simply enjoying the peaceful surroundings. A storage shed provides additional space for lawn equipment and tools, while a new pool pump and filter add peace of mind. If you've been searching for a property that combines the privacy and feel of a country estate with the convenience of city amenities just minutes away, this is the one. Homes offering this much land, character, and location are truly hard to find. Schedule your private showing before it’s too late!
Sold for $600,000
Zillow last checked:
Listing updated:
Bought with:
Mario Banales, 3459784
27NORTH REALTY
Source: Stellar MLS,MLS#: TB8530435 Originating MLS: West Pasco
Originating MLS: West Pasco
Price history
| Date | Event | Price |
|---|---|---|
| 9/30/2026 | Sold | $600,000-4%$235/sqft |
Source:  Stellar MLS #TB8530435 Report a problem Stellar MLS #TB8530435 Report a problem | ||
| 8/11/2026 | Listed for sale | $625,000$245/sqft |
Source: Stellar MLS #TB8530435 Report a problem | ||
| 8/10/2026 | Contingent | $625,000$245/sqft |
Source: Stellar MLS #TB8530435 Report a problem | ||
| 8/5/2026 | Listed for sale | $625,000$245/sqft |
Source: Stellar MLS #TB8530435 Report a problem | ||
| 8/3/2026 | Contingent | $625,000$245/sqft |
Source: Stellar MLS #TB8530435 Report a problem | ||
| 7/30/2026 | Listed for sale | $625,000+74.1%$245/sqft |
Source: Stellar MLS #TB8530435 Report a problem | ||
| 2/10/2011 | Listing removed | $359,000$141/sqft |
Source: CENTURY 21 Acclaim Realty Co. #T2441937 Report a problem | ||
| 10/16/2010 | Listed for sale | $359,000+12.2%$141/sqft |
Source: CENTURY 21 ACCLAIM REALTY CO. #T2441937 Report a problem | ||
| 10/22/2009 | Sold | $320,000$125/sqft |
Source: Public Record Report a problem | ||

Get a cash offer in 3 minutes
Find out how much your home could sell for in as little as 3 minutes with a no-obligation cash offer.
Estimated market value
$600,000
