Skip main navigation
Sold for $356,000
  • $356,000

    3901 Cambridge Pl, Hopewell, VA 23860

    5beds
    2,496sqft
    Single Family Residence
    Built in 1977
    0.47 Acres Lot
    $364,500 Zestimate®
    $143/sqft
    $2,597 Estimated rent

    Home value

    $364,500

    Estimated sales range

    Not available

    $2,597/mo

    Zestimate® history
    Loading
    Loading...

    Owner options

    List your home for rent

    $2,597/mo

    Rent Zestimate®

    Find your next renter with Zillow Rental Manager. Plus, with online applications, you can quickly screen prospective tenants – for free.

    Learn more

    $2,597/mo

    Rent Zestimate®

    Refinance and save

    $2,200/mo

    Est. payment

    Refinancing to a lower rate could help reduce your monthly payments and save thousands over the life of the loan.

    See today's rates

    $2,200/mo

    Est. payment

    Explore your selling options

    Work with a Zillow partner agent

    Leverage their expertise and Zillow's premium Showcase listings to get your home seen by more buyers.

    Get started

    List with your own agent

    Get your home in front of millions of buyers by listing it on Zillow.

    Learn how to do it

    Sell it yourself

    Take full control of how buyers see your home on Zillow by listing For Sale by Owner (FSBO).

    List your home

    What's special

    Propane brick fireplaceBrick wood-burning fireplaceDetached two-car garageFarmhouse-style apron sinkPaved side drivewayInviting open-concept layoutNew lvp flooring
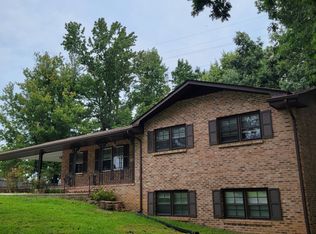
    3901 Cambridge Place features thoughtful, stylish upgrades, ready to welcome and impress! Step inside to discover an inviting open-concept layout that connects the living, dining, and kitchen areas, perfect for both everyday living and entertaining. A large picture window fills the living room with natural light, while the dining room’s propane brick fireplace adds warmth and charm. The kitchen impresses with a center island illuminated by pendant lighting, stainless steel appliances, and a farmhouse-style apron sink that blends style with function. The main level hosts the private primary suite with its own full bath, along with two additional bedrooms and a hall bath. Downstairs, the renovated basement shines with numerous updates, including new LVP flooring, fresh paint, and upgraded finishes throughout. A spacious recreation room with a brick wood-burning fireplace opens to the backyard, creating the perfect spot for movie nights or game days. The adjoining flex area offers versatility for a home gym, media room, or secondary living space. Two additional bedrooms on this level are ideal for guests or extended family, with a convenient full bath nearby. Outside, a detached two-car garage and paved side driveway add everyday practicality, and all appliances convey for move-in ease. Situated in Hopewell, this home offers a balance of comfort and convenience with access to nearby shops, parks, and schools. Come see how this combines thoughtful updates and flexible living spaces into one inviting home, schedule your tour today!

    Zillow last checked:

    Listing updated:

    Listed by:

    David Wright membership@therealbrokerage.com,

    Real Broker LLC,

    Clayton Gits 804-601-4960,

    Real Broker LLC

    Bought with:

    Clatrina Monroe, 0225243889

    Elegant Edge Realty

    Source: CVRMLS,MLS#: 2528917MLS LogoOriginating MLS: Central Virginia Regional MLS

    Facts & features

    Interior

    Bedrooms & bathrooms
    • Bedrooms: 5
    • Bathrooms: 3
    • Full bathrooms: 3
    Primary bedroom
    • Description: WW Carpet, full Ensuite, Closet, Ceiling Fan
    • Level: First
    • Dimensions: 13.0 x 11.0
    Bedroom 2
    • Description: WW Carpet, Closet, Ceiling Fan W/ Light
    • Level: First
    • Dimensions: 11.0 x 11.0
    Bedroom 3
    • Description: WW Carpet, Closet, Ceiling Fan W/ Light
    • Level: First
    • Dimensions: 11.0 x 11.0
    Bedroom 4
    • Description: LVP, Closet, Ceiling Fan W/ Light
    • Level: Basement
    • Dimensions: 12.0 x 11.0
    Bedroom 5
    • Description: LVP, Closet, Ceiling Fan W/ Light
    • Level: Basement
    • Dimensions: 12.0 x 11.0
    Dining room
    • Description: LVP, Open Concept, Gas Fireplace, Ceiling Light
    • Level: First
    • Dimensions: 10.0 x 10.0
    Family room
    • Description: LVP, Ceiling Light, Door to Backyard
    • Level: Basement
    • Dimensions: 19.0 x 10.0
    Other
    • Description: Shower
    • Level: Basement
    Other
    • Description: Tub & Shower
    • Level: First
    Kitchen
    • Description: LVP, O/C, Island, Pendant Lights, Ceiling Light
    • Level: First
    • Dimensions: 13.0 x 12.0
    Laundry
    • Description: LVP, Washer & Dryer, Ceiling Light
    • Level: Basement
    • Dimensions: 5.0 x 3.0
    Living room
    • Description: LVP, Open Concept, Picture Window, Ceiling Light
    • Level: First
    • Dimensions: 22.0 x 12.0
    Recreation
    • Description: WW Carpet, Wood-Burning FP, Closet, Bkyard Access
    • Level: Basement
    • Dimensions: 25.0 x 21.0
    Heating
    • Electric, Heat Pump
    Cooling
    • Electric, Heat Pump
    Appliances
    • Included: Down Draft, Dryer, Dishwasher, Electric Cooking, Electric Water Heater, Disposal, Microwave, Oven, Range, Refrigerator, Smooth Cooktop, Stove, Washer
    • Laundry: Washer Hookup, Dryer Hookup
    Features
    • Bookcases, Built-in Features, Bedroom on Main Level, Ceiling Fan(s), Dining Area, Eat-in Kitchen, Granite Counters, Kitchen Island, Main Level Primary, Pantry, Walk-In Closet(s)
    • Flooring: Carpet, Marble, Tile, Vinyl
    • Doors: Insulated Doors, Sliding Doors, Storm Door(s)
    • Windows: Screens, Storm Window(s), Thermal Windows
    • Basement: Full,Finished,Heated
    • Attic: Pull Down Stairs
    • Number of fireplaces: 2
    • Fireplace features: Gas, Wood Burning
    Interior area
    • Total interior livable area: 2,496 sqft
    • Finished area above ground: 2,496

    Property

    Parking
    • Total spaces: 2
    • Parking features: Driveway, Detached, Garage, Off Street, Paved, On Street, Unfinished Garage
    • Garage spaces: 2
    • Has uncovered spaces: Yes
    Features
    • Levels: One
    • Stories: 1
    • Patio & porch: Front Porch, Porch
    • Exterior features: Porch, Paved Driveway
    • Pool features: None
    • Fencing: None
    Lot
    • Size: 0.47 Acres
    Details
    • Additional structures: Garage(s)
    • Parcel number: 1160086
    • Zoning description: R1

    Construction

    Type & style
    • Home type: SingleFamily
    • Architectural style: Ranch
    • Property subtype: Single Family Residence
    Materials
    • Brick, Frame, Vinyl Siding, Wood Siding
    • Roof: Composition,Shingle
    Condition
    • Resale
    • New construction: No
    • Year built: 1977

    Utilities & green energy

    • Sewer: Public Sewer
    • Water: Public

    Community & neighborhood

    Security
    • Security features: Smoke Detector(s)
    Location
    • Region: Hopewell
    • Subdivision: Prince George Court

    Other

    Other facts
    • Ownership: Individuals
    • Ownership type: Sole Proprietor

    Price history

    DateEventPrice
    12/18/2025Sold$356,000+1.7%$143/sqft
    Source: CVRMLS #2528917 Report a problem
    10/28/2025Pending sale$350,000$140/sqft
    Source: CVRMLS #2528917 Report a problem
    10/20/2025Listed for sale$350,000+88.8%$140/sqft
    Source: CVRMLS #2528917 Report a problem
    7/14/2023Sold$185,400+3%$74/sqft
    Source: CVRMLS #2309969 Report a problem
    5/30/2023Pending sale$179,950$72/sqft
    Source: CVRMLS #2309969 Report a problem
    5/23/2023Price change$179,950-10%$72/sqft
    Source: CVRMLS #2309969 Report a problem
    4/27/2023Listed for sale$199,950$80/sqft
    Source: CVRMLS #2309969 Report a problem

    Public tax history

    YearProperty taxesTax assessment
    2025$2,700 -5.1%$230,800 -5.1%
    2024$2,844 +3.5%$243,100
    2023$2,747 +69.6%$243,100 +69.6%
    2022$1,619 $143,300
    2021$1,619 +21.9%$143,300 +21.9%
    2020$1,329 $117,600
    2019$1,329 -11.2%$117,600 -11.2%
    2018$1,497 -1.2%$132,500
    2017$1,515 $132,500 -1.2%
    2016$1,515 $134,100
    2015$1,515 +13.4%$134,100 +11.4%
    2014$1,336 $120,400 -19.2%
    2012-- $149,000
    2011-- $149,000 -7.3%
    2010-- $160,700
    2009-- $160,700 +10.8%
    2008-- $145,000
    2007-- $145,000 +23.3%
    2006-- $117,600 +10.8%
    2005-- $106,100
    2004-- $106,100
    2003-- $106,100 +7.4%
    2002-- $98,800

    Find assessor info on the county website

    Neighborhood: 23860

    Nearby schools

    GreatSchools rating
    Schools provided by the listing agent
    • Elementary: Copeland
    • Middle: Carter G. Woodson
    • High: Hopewell

    Source: CVRMLS. This data may not be complete. We recommend contacting the local school district to confirm school assignments for this home.

    Get a cash offer in 3 minutes
    Find out how much your home could sell for in as little as 3 minutes with a no-obligation cash offer.
    Estimated market value
    $364,500
    Get a cash offer in 3 minutes
    Find out how much your home could sell for in as little as 3 minutes with a no-obligation cash offer.
    Estimated market value
    $364,500