Skip main navigation
Sold for $275,000
  • $275,000

    3901 Cathedral Ave NW #18, Washington, DC 20016

    1beds
    768sqft
    Apartment
    Built in 1938
    -- sqft lot
    $271,800 Zestimate®
    $358/sqft
    $2,512 Estimated rent

    Home value

    $271,800

    $253,000 - $291,000

    $2,512/mo

    Zestimate® history
    Loading
    Loading...

    Owner options

    List your home for rent

    $2,512/mo

    Rent Zestimate®

    Find your next renter with Zillow Rental Manager. Plus, with online applications, you can quickly screen prospective tenants – for free.

    Learn more

    $2,512/mo

    Rent Zestimate®

    Refinance and save

    $2,137/mo

    Est. payment

    Refinancing to a lower rate could help reduce your monthly payments and save thousands over the life of the loan.

    See today's rates

    $2,137/mo

    Est. payment

    Explore your selling options

    Work with a Zillow partner agent

    Leverage their expertise and Zillow's premium Showcase listings to get your home seen by more buyers.

    Get started

    List with your own agent

    Get your home in front of millions of buyers by listing it on Zillow.

    Learn how to do it

    Sell it yourself

    Take full control of how buyers see your home on Zillow by listing For Sale by Owner (FSBO).

    List your home

    What's special

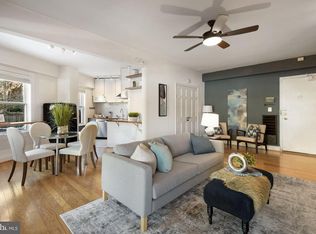
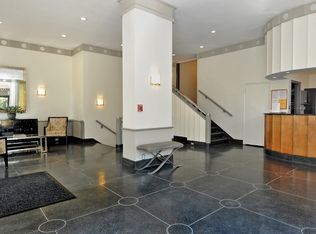
    If home is where your heart is, Come hang yours in the city & bring the PETS too! Freshly painted and a revamped kitchen in this light filled home awaits. This wonderful corner unit offers a flexible floor plan. Massive walk in closet off the living room could make a great home office area! A stone~s throw from the building's entrance metro bus (N2) stop to whisk you to the trendy shops and restaurants or Metro around NW DC. The Marlyn is conveniently located at the crossroads of easy access to Downtown Washington, Georgetown and Northern Virginia. The Marilyn was featured in the 2003 book Best Addresses as it blends design elements of both Art Deco and Modernist movements.Built by highly successful real estate developer, Gustave Ring in 1938,The Marlyn, named for his wife, Marion and daughter, Carlyn is the epitome of Art Deco style and architecture. Designed by architect, Francis L. Koenig, no detail was overlooked from exterior medallions, an elaborately appointed lobby with fluted walls and Art Deco frieze. ***VIRTUALLY STAGGED***

    Facts & features

    Interior

    Bedrooms & bathrooms
    • Bedrooms: 1
    • Bathrooms: 1
    • Full bathrooms: 1
    Heating
    • Wall, Electric
    Cooling
    • Wall
    Appliances
    • Included: Garbage disposal, Microwave, Refrigerator
    Features
    • Elevator, Walk-In Closet(s), Dining Area, Entry Level Bedroom, Combination Dining/Living, Floor Plan - Traditional, Combination Kitchen/Dining, Kitchen - Efficiency
    • Flooring: Hardwood
    Interior area
    • Total interior livable area: 768 sqft
    • Finished area below ground: 0

    Property

    Parking
    • Total spaces: 1
    Accessibility
    • Accessibility features: Accessible Elevator Installed
    Features
    • Exterior features: Brick
    • Has view: Yes
    • View description: Water
    • Has water view: Yes
    • Water view: Water
    Lot
    • Size: 631 sqft
    Details
    • Parcel number: 18152018
    • Special conditions: Standard

    Construction

    Type & style
    • Home type: Apartment
    • Architectural style: Art Deco
    Condition
    • Year built: 1938

    Community & neighborhood

    Location
    • Region: Washington

    HOA & financial

    HOA
    • Has HOA: Yes
    • HOA fee: $825 monthly

    Other

    Other facts
    • Appliances: Refrigerator, Disposal, Built-in Microwave, Microwave, Stainless Steel Appliance(s), Oven/Range - Electric
    • InteriorFeatures: Elevator, Walk-In Closet(s), Dining Area, Entry Level Bedroom, Combination Dining/Living, Floor Plan - Traditional, Combination Kitchen/Dining, Kitchen - Efficiency
    • HeatingYN: true
    • CoolingYN: true
    • ConstructionMaterials: Brick
    • StoriesTotal: 1
    • SpecialListingConditions: Standard
    • ParkingFeatures: Assigned, Paved Driveway, Off Street, Paved, Concrete, Surface, Parking Space Conveys
    • View: Water
    • Cooling: Wall Unit(s)
    • AccessibilityFeatures: Accessible Elevator Installed
    • BelowGradeFinishedArea: 0
    • Heating: Wall Unit
    • Flooring: Wood Floors
    • ArchitecturalStyle: Art Deco
    • BuildingName: OBSERVATORY CIRC

    Price history

    DateEventPrice
    3/31/2025Sold$275,000-1.8%$358/sqft
    Source: Public Record Report a problem
    4/28/2023Sold$280,000-1.8%$365/sqft
    Source: Bright MLS #DCDC2089892 Report a problem
    4/26/2023Pending sale$285,000$371/sqft
    Source: Bright MLS #DCDC2089892 Report a problem
    4/5/2023Contingent$285,000$371/sqft
    Source: Bright MLS #DCDC2089892 Report a problem
    3/30/2023Listed for sale$285,000+16.3%$371/sqft
    Source: Bright MLS #DCDC2089892 Report a problem
    9/5/2019Sold$245,000-2%$319/sqft
    Source: Public Record Report a problem
    8/23/2019Pending sale$250,000$326/sqft
    Source: Keller Williams Capital Properties - Bethesda/ Chevy Chase #DCDC426166 Report a problem
    8/15/2019Price change$250,000-3.8%$326/sqft
    Source: Keller Williams Capital Properties - Bethesda/ Chevy Chase #DCDC426166 Report a problem
    7/21/2019Price change$259,900-3.7%$338/sqft
    Source: Keller Williams Capital Properties - Bethesda/ Chevy Chase #DCDC426166 Report a problem
    5/23/2019Listed for sale$269,900-6.9%$351/sqft
    Source: Keller Williams Capital Properties #DCDC426166 Report a problem
    8/18/2006Sold$290,000$378/sqft
    Source: Public Record Report a problem

    Public tax history

    YearProperty taxesTax assessment
    2025$2,251 +1.4%$280,460 +1.5%
    2024$2,220 -8.5%$276,320 -7.9%
    2023$2,425 +18.3%$300,020 +17.6%
    2022$2,051 +0.3%$255,040 +0.5%
    2021$2,044 -8.7%$253,770 -3.7%
    2020$2,239 +48.2%$263,400 +4.9%
    2018$1,511 -15.1%$251,110 -10.9%
    2017$1,780 -0.4%$281,870 0%
    2016$1,787 -2.4%$281,980 -1.7%
    2015$1,831 +2.7%$286,830 +2.5%
    2014$1,782 -2.9%$279,870 -1.8%
    2013$1,835 -0.8%$284,990 0%
    2012$1,850 $285,110
    2011$1,850 -0.8%$285,110 -0.6%
    2010$1,866 -4.8%$286,970 -3.7%
    2009$1,960 -10.9%$298,130 -3.9%
    2007$2,201 +12.5%$310,130 +27.8%
    2006$1,957 +12.9%$242,690 +34.4%
    2005$1,733 +13.4%$180,550 +13.4%
    2004$1,529 +23.5%$159,270 +23.5%
    2003$1,238 +25%$128,980 +25%
    2002$991 +2.5%$103,180 +22.8%
    2001$966 $84,018

    Find assessor info on the county website

    Neighborhood: Cathedral Heights

    Nearby schools

    GreatSchools rating
    Schools provided by the listing agent
    • District: DISTRICT OF COLUMBIA PUBLIC SCHOOLS

    Source: The MLS. This data may not be complete. We recommend contacting the local school district to confirm school assignments for this home.

    Get a cash offer in 3 minutes
    Find out how much your home could sell for in as little as 3 minutes with a no-obligation cash offer.
    Estimated market value
    $271,800
    Get a cash offer in 3 minutes
    Find out how much your home could sell for in as little as 3 minutes with a no-obligation cash offer.
    Estimated market value
    $271,800