Skip main navigation
Sold for $250,000
  • $250,000

    3901 Cathedral Ave NW #211, Washington, DC 20016

    1beds
    531sqft
    Condominium
    Built in 1938
    -- sqft lot
    $222,400 Zestimate®
    $471/sqft
    $1,881 Estimated rent

    Home value

    $222,400

    $205,000 - $240,000

    $1,881/mo

    Zestimate® history
    Loading
    Loading...

    Owner options

    List your home for rent

    $1,881/mo

    Rent Zestimate®

    Find your next renter with Zillow Rental Manager. Plus, with online applications, you can quickly screen prospective tenants – for free.

    Learn more

    $1,881/mo

    Rent Zestimate®

    Refinance and save

    $1,192/mo

    Est. payment

    Refinancing to a lower rate could help reduce your monthly payments and save thousands over the life of the loan.

    See today's rates

    $1,192/mo

    Est. payment

    Explore your selling options

    Work with a Zillow partner agent

    Leverage their expertise and Zillow's premium Showcase listings to get your home seen by more buyers.

    Get started

    List with your own agent

    Get your home in front of millions of buyers by listing it on Zillow.

    Learn how to do it

    Sell it yourself

    Take full control of how buyers see your home on Zillow by listing For Sale by Owner (FSBO).

    List your home

    What's special

    Whole foodsTrader joesModern layoutFull serviceMultiple metro bus stopsFront desk serviceRoof deck
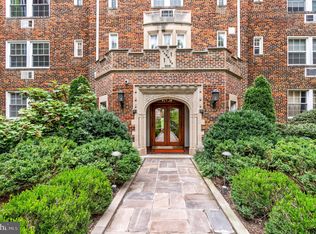
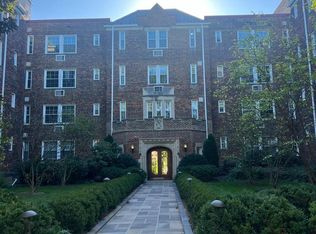
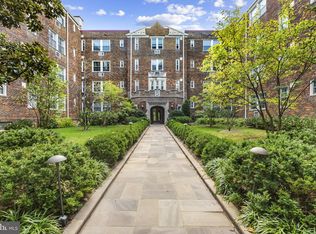
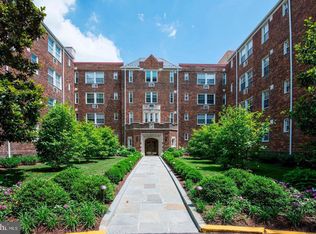
    Welcome to the pinnacle of city living, in the sought after Marlyn Condominiums. A full service, Art Deco building, in the heart of Cathedral Heights. Designed in the 1930's by renowned architect Francis Koenig, The Marlyn is also featured in James Goode's Best Addessess, celebrating DC's most profound architecture. This is a studio, one bath condo, offering 531 square feet of living space.The unit features a modern layout with an open living area, a well-appointed kitchen, and a comfortable bedroom. Additional value is built into your condo fee, which includes gas, water, front desk service, common area maintenance, gym, sauna, dog run, on-site manager, and a roof deck with spectacular views of the National Cathedral. When you live here, convenience is a matter of lifestyle, short distance to shopping and restaurants including Whole Foods, Trader Joes, Giant, Safeway, Wegman's, Cactus Cantina and so much more. Glover Archbold Trail is literally right at your doorstep, and you're only 1.4 miles to Cleveland Park Metro. Quick access in, out and around the city from Wisconsin Ave and multiple metro bus stops at your doorstep. Create the life you always dreamed about in Unit 211.

    Zillow last checked:

    Listing updated:

    Listed by:

    Richard Tymchyk 410-212-2604,

    KW Metro Center,

    Co-Listing Team: Right Fit Realty Team, Co-Listing Agent: Kayli M Michels 703-261-5108,

    KW Metro Center

    Bought with:

    Jordan Stuart, SP600402

    Keller Williams Capital Properties

    Source: Bright MLS,MLS#: DCDC2128852MLS Logo

    Facts & features

    Interior

    Bedrooms & bathrooms
    • Bedrooms: 1
    • Bathrooms: 1
    • Full bathrooms: 1
    • Main level bathrooms: 1
    • Main level bedrooms: 1
    Basement
    • Area: 0
    Heating
    • Forced Air, Electric
    Cooling
    • Central Air, Ceiling Fan(s), Electric
    Appliances
    • Included: Dishwasher, Refrigerator, Cooktop, Stainless Steel Appliance(s), Electric Water Heater
    Features
    • Ceiling Fan(s)
    • Windows: Window Treatments
    • Has basement: No
    • Has fireplace: No
    Interior area
    • Total structure area: 531
    • Total interior livable area: 531 sqft
    • Finished area above ground: 531
    • Finished area below ground: 0

    Property

    Parking
    • Parking features: On Street
    • Has uncovered spaces: Yes
    Accessibility
    • Accessibility features: Accessible Elevator Installed
    Features
    • Levels: One
    • Stories: 1
    • Pool features: None
    • Has view: Yes
    • View description: Trees/Woods
    Lot
    • Features: Unknown Soil Type
    Details
    • Additional structures: Above Grade, Below Grade
    • Parcel number: 1815//2035
    • Zoning: RA-1
    • Special conditions: Standard

    Construction

    Type & style
    • Home type: Condo
    • Property subtype: Condominium
    • Attached to another structure: Yes
    Materials
    • Brick
    Condition
    • New construction: No
    • Year built: 1938

    Utilities & green energy

    • Sewer: Public Sewer
    • Water: Public

    Community & HOA

    Community
    • Condo and coop fee: $604 monthly
    • Subdivision: The Marlyn
    HOA
    • Has HOA: No
    • Amenities included: Elevator(s), Laundry, Party Room, Meeting Room, Fitness Center
    • Services included: Water, Sewer, Heat, Gas, Other, Air Conditioning, Common Area Maintenance, Maintenance Structure, Management, Custodial Services Maintenance, Reserve Funds, Snow Removal, Trash
    • HOA name: The Marlyn
    Location
    • Region: Washington

    Financial & listing details

    • Price per square foot: $471/sqft
    • Tax assessed value: $257,950
    • Annual tax amount: $2,147
    • Date on market: 2/16/2024
    • Listing agreement: Exclusive Right To Sell
    • Listing terms: Cash,FHA,FHVA,VA Loan,VHDA
    • Inclusions: Ceiling Fan, Dishwasher, refrigerator, stove / Range (stove With Oven Underneath), window / Ac Unit, window Treatments / Blinds, Curtain Rods
    • Ownership: Condominium

    Price history

    DateEventPrice
    4/17/2024Sold$250,000+0%$471/sqft
    Source: Bright MLS #DCDC2128852 Report a problem
    3/13/2024Pending sale$249,999$471/sqft
    Source: Bright MLS #DCDC2128852 Report a problem
    2/17/2024Listed for sale$249,999+11.1%$471/sqft
    Source: Bright MLS #DCDC2128852 Report a problem
    6/23/2022Sold$225,000$424/sqft
    Source: Bright MLS #DCDC2038166 Report a problem
    6/10/2022Pending sale$225,000$424/sqft
    Source: Bright MLS #DCDC2038166 Report a problem
    5/31/2022Contingent$225,000$424/sqft
    Source: Bright MLS #DCDC2038166 Report a problem
    5/12/2022Price change$225,000-8.1%$424/sqft
    Source: Bright MLS #DCDC2038166 Report a problem
    4/16/2022Price change$244,900-2%$461/sqft
    Source: Bright MLS #DCDC2038166 Report a problem
    3/4/2022Listed for sale$250,000+6.4%$471/sqft
    Source: Bright MLS #DCDC2038166 Report a problem
    6/23/2019Listing removed$235,000$443/sqft
    Source: TTR Sotheby's International Realty #DCDC427002 Report a problem
    6/4/2019Pending sale$235,000$443/sqft
    Source: TTR Sotheby's International Realty #DCDC427002 Report a problem
    5/17/2019Listed for sale$235,000+15.8%$443/sqft
    Source: TTR Sotheby's International Realty #DCDC427002 Report a problem
    9/28/2012Listing removed$203,000$382/sqft
    Source: McEnearney Associates Inc., Realtors #DC7898810 Report a problem
    8/3/2012Listed for sale$203,000$382/sqft
    Source: McEnearney Associates Report a problem

    Public tax history

    Tax history is unavailable.

    Neighborhood: Cathedral Heights

    Nearby schools

    GreatSchools rating
    Schools provided by the listing agent
    • Elementary: Eaton
    • Middle: Hardy
    • High: Jackson-reed
    • District: District Of Columbia Public Schools

    Source: Bright MLS. This data may not be complete. We recommend contacting the local school district to confirm school assignments for this home.

    Get a cash offer in 3 minutes
    Find out how much your home could sell for in as little as 3 minutes with a no-obligation cash offer.
    Estimated market value
    $222,400
    Get a cash offer in 3 minutes
    Find out how much your home could sell for in as little as 3 minutes with a no-obligation cash offer.
    Estimated market value
    $222,400