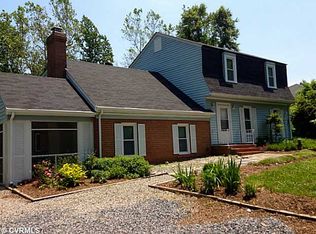
Updated in Huguenot, and not a single finish in this house was chosen by accident. Four bedrooms, 2.5 baths, multi-level, with several living areas and a layout flexible enough to keep changing jobs as your life does. New roof, new siding, new windows, so the expensive part of owning a home this age is already handled. The main level opens into a bright living room with those new windows pulling light in, flowing into the dining room and a kitchen that is completely new: stainless appliances, quartz countertops, cabinetry, hardware, built for the way people actually cook and gather. Hardwoods run throughout, not just in the main rooms. Upstairs, well proportioned bedrooms and a bath taken to the studs and rebuilt, brand new from the tile up. The primary was reworked around warm quartz and a pebble shower floor, the kind of update you feel in the morning rather than notice on a spec sheet. The lower level holds a generous family room plus a room that works as a fifth sleeping space, an office, or a hobby room, and the sunroom off it was brought current too. That is the room people sit down in and stop moving. A corner lot near half an acre, mature trees, real outdoor space, in an established and quiet pocket minutes from the James River park system, the Stony Point corridor, and the commuter routes. Most homes this age in 23235 have had a room or two touched. This one was worked through from the roof down.
Pending
$524,950
3901 Cedar Grove Rd, Richmond, VA 23235
4beds
2,317sqft
Single Family Residence
Built in 1967
0.46 Acres Lot
$530,600 Zestimate®
$227/sqft
$-- HOA
What's special
- 17 days
- 854
- 54
Zillow last checked:
Listing updated:
Listed by:
Miles Agee dsamson@samsonproperties.net,
Samson Properties 804-353-0009
Source: CVRMLS,MLS#: 2623369 Originating MLS: Central Virginia Regional MLS
Originating MLS: Central Virginia Regional MLSFacts & features
Interior
Bedrooms & bathrooms
- Bedrooms: 4
- Bathrooms: 3
- Full bathrooms: 2
- 1/2 bathrooms: 1
Primary bedroom
- Description: Wood floor, closet
- Level: Third
- Dimensions: 0 x 0
Bedroom 2
- Description: Wood floor, closet
- Level: Third
- Dimensions: 0 x 0
Bedroom 3
- Description: Wood floor, closet
- Level: Third
- Dimensions: 0 x 0
Bedroom 4
- Description: Wood floor, closet
- Level: Third
- Dimensions: 0 x 0
Dining room
- Description: Leads to kitchen
- Level: First
- Dimensions: 0 x 0
Family room
- Description: Fireplace, walkout basement
- Level: Basement
- Dimensions: 0 x 0
Florida room
- Description: Walk out from family room, ceiling fan
- Level: Basement
- Dimensions: 0 x 0
Other
- Description: Tub & Shower
- Level: Second
Other
- Description: Tub & Shower
- Level: Third
Half bath
- Level: Basement
Kitchen
- Description: Ample cabintry, tile floor
- Level: First
- Dimensions: 0 x 0
Laundry
- Description: Unfinished
- Level: Basement
- Dimensions: 0 x 0
Living room
- Description: Spacious, large window
- Level: First
- Dimensions: 0 x 0
Heating
- Electric, Forced Air
Cooling
- Central Air, Electric
Appliances
- Included: Electric Water Heater
Features
- Flooring: Tile, Wood
- Basement: Crawl Space,Partially Finished
- Attic: Walk-In
- Number of fireplaces: 1
- Fireplace features: Wood Burning
Interior area
- Total interior livable area: 2,317 sqft
- Finished area above ground: 2,317
- Finished area below ground: 0
Property
Features
- Levels: Two,Multi/Split
- Stories: 2
- Patio & porch: Front Porch
- Pool features: None
- Fencing: None
Lot
- Size: 0.46 Acres
Details
- Parcel number: C0010661018
- Zoning description: R-2
Construction
Type & style
- Home type: SingleFamily
- Architectural style: Tri-Level
- Property subtype: Single Family Residence
Materials
- Brick, Drywall, Frame, Vinyl Siding
- Roof: Shingle
Condition
- Resale
- New construction: No
- Year built: 1967
Utilities & green energy
- Sewer: Public Sewer
- Water: Public
Community & HOA
Community
- Subdivision: Cedar Grove Farms
Location
- Region: Richmond
Financial & listing details
- Price per square foot: $227/sqft
- Tax assessed value: $347,000
- Annual tax amount: $4,068
- Date on market: 9/4/2026
- Ownership: Individuals
- Ownership type: Sole Proprietor
Estimated market value
$530,600
$504,000 - $557,000
$3,098/mo
Price history
| Date | Event | Price |
|---|---|---|
| 9/8/2026 | Pending sale | $524,950$227/sqft |
Source:  CVRMLS #2623369 Report a problem CVRMLS #2623369 Report a problem | ||
| 9/5/2026 | Listed for sale | $524,950+212.5%$227/sqft |
Source: CVRMLS #2623369 Report a problem | ||
| 1/19/2019 | Listing removed | $500 |
Source: Clarity Property Management LLC Report a problem | ||
| 1/16/2019 | Listed for rent | $500 |
Source: Zillow Rental Network Report a problem | ||
| 8/30/2016 | Sold | $168,000-11.1%$73/sqft |
Source: CVRMLS #1621558 Report a problem | ||
| 7/15/2016 | Price change | $189,000-5%$82/sqft |
Source: Long & Foster REALTORS #1621558 Report a problem | ||
| 6/24/2016 | Listed for sale | $199,000+25.8%$86/sqft |
Source: Long & Foster REALTORS #1621558 Report a problem | ||
| 11/21/2011 | Sold | $158,245$68/sqft |
Source: Public Record Report a problem | ||
Public tax history
| Year | Property taxes | Tax assessment |
|---|---|---|
| 2025 | $4,068 +2.1% | $339,000 +2.1% |
| 2024 | $3,984 +7.8% | $332,000 +7.8% |
| 2023 | $3,696 | $308,000 |
| 2022 | $3,696 +44.6% | $308,000 +44.6% |
| 2021 | $2,556 +1.9% | $213,000 +1.9% |
| 2020 | $2,508 +9.4% | $209,000 +9.4% |
| 2019 | $2,292 +5.5% | $191,000 +5.5% |
| 2018 | $2,172 -5.2% | $181,000 -7.7% |
| 2017 | $2,292 | $196,000 +2.6% |
| 2016 | $2,292 | $191,000 |
| 2015 | $2,292 | $191,000 |
| 2014 | $2,292 | $191,000 |
| 2013 | -- | $191,000 |
| 2012 | -- | $191,000 -10.3% |
| 2011 | -- | $213,000 |
| 2010 | -- | $213,000 +0.2% |
| 2009 | -- | $212,500 +4% |
| 2008 | -- | $204,300 |
| 2007 | -- | $204,300 +4.2% |
| 2006 | -- | $196,000 +17.8% |
| 2005 | -- | $166,400 +28.6% |
| 2003 | -- | $129,400 +13% |
| 2002 | -- | $114,500 +8% |
| 2001 | $1,516 | $106,000 |
Find assessor info on the county website
Monthly payment
Est. payment
Payment breakdown
Explore the cost of this home by adjusting the details. Changes won't be saved.Climate risks
Neighborhood: Huguenot
Nearby schools
Schools provided by the listing agent
- Elementary: Fisher
- Middle: Thompson
- High: Huguenot
Source: CVRMLS. This data may not be complete. We recommend contacting the local school district to confirm school assignments for this home.
Similar homes
- $490,0004 bd3 ba2.2k sqft7961 Jahnke Rd, North Chesterfield, VA 23235For Sale
 MLS ID #2622045, Emily Purdum, Providence Hill Real Estate. CVRMLS
 - $650,0004 bd3 ba2.5k sqft10211 Hobby Hill Rd, Richmond, VA 23235For Sale
 MLS ID #2625337, James Strum, Long & Foster REALTORS. CVRMLS
 - $450,0004 bd3 ba2.5k sqft210 Sheffey Ln, North Chesterfield, VA 23235For Sale
 MLS ID #2623614, Mark Goad, The Good Life RVA. CVRMLS
 - $474,9503 bd3 ba1.9k sqft9424 Creek Summit Cir, Richmond, VA 23235For Sale
 MLS ID #2622913, Emily Porter, Hometown Realty. CVRMLS
