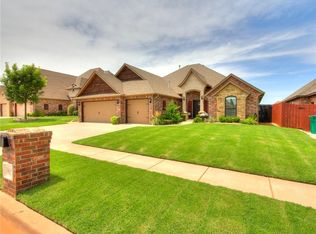
Nothing but pure quality in this original custom built J. Hill home. High end details in every nook and cranny elevate this home like no other. A true 5 bedroom w/3 full baths & open floor plan w/massive storage/closet space, all on a large corner lot. Top to bottom you'll find original features thoughtfully executed to make this home functional and absolutely gorgeous. Stunning curb appeal with the multiple roof elevations and well-kept yard make this home so attractive. In the lovely entry w/custom barrel ceiling and to the left is a space ideal for an office but also has a full closet that counts as a 5th bedroom. Stepping into the family room the focal points are the stone fireplace flanked by huge windows that look out to the back yard and a multi-tiered tray ceiling with beautiful recessed lighting. In the kitchen you'll see beautiful granite counters, an eat-in bar large enough for 6 stools, stunning woodwork with rain glass in upper cabinets, a 5 burner gas cooktop and center island with a sink. Located on one side of the home is the primary bedroom, bathroom, closet and laundry room. The bedroom is plenty large enough to accommodate multiple pieces of large scale furniture. In the bathroom you'll see a double sink vanity, a jetted tub, a walk-in shower w/double shower heads & stunning tile finishes. Adjoining the primary bath is a HUGE closet w/multiple built-ins, cubbies & rods! Just past the primary closet is the utility room w/ desk, sink & storage space....fabulous lay out! On the opposite side of the home are 3 great size bedrooms and 2 full baths, 1 bath is Jack-n-Jill style. At the end of the hall is a custom built mud-style bench w/storage that's sure to provided multiple uses. Throughout the home are 2" wood blinds, all walk-in closets, and solid wood interior doors. Stepping out to the backyard is a huge covered patio w/plenty of space for cook-outs. Great location, easy access to downtown & in Mustang School District. Don't miss this one!
Sold for $375,000
$375,000
3901 Chesterfield Pl, Oklahoma City, OK 73179
5beds
2,384sqft
Single Family Residence
Built in 2014
9,286 Square Feet Lot
$382,600 Zestimate®
$157/sqft
$2,350 Estimated rent
Home value
$382,600
$363,000 - $402,000
$2,350/mo
Zestimate® history
Owner options
List your home for rent
$2,350/mo
Rent Zestimate®
Find your next renter with Zillow Rental Manager. Plus, with online applications, you can quickly screen prospective tenants – for free.
$2,350/mo
Rent Zestimate®
Refinance and save
$2,285/mo
Est. payment
Refinancing to a lower rate could help reduce your monthly payments and save thousands over the life of the loan.
$2,285/mo
Est. payment
Explore your selling options
Work with a Zillow partner agent
Leverage their expertise and Zillow's premium Showcase listings to get your home seen by more buyers.
Get startedList with your own agent
Get your home in front of millions of buyers by listing it on Zillow.
Learn how to do itSell it yourself
Take full control of how buyers see your home on Zillow by listing For Sale by Owner (FSBO).
List your homeWhat's special
Zillow last checked:
Listing updated:
Listed by:
Sandee Coffey 405-613-4486,
Metro Connect Real Estate
Bought with:
Brian Jamison, 184931
The Agency
Source: MLSOK/OKCMAR as distributed by MLS GRID,MLS#: 1139478
Facts & features
Interior
Bedrooms & bathrooms
- Bedrooms: 5
- Bathrooms: 3
- Full bathrooms: 3
Heating
- Central
Cooling
- Has cooling: Yes
Appliances
- Included: Dishwasher, Disposal, Microwave, Built-In Electric Oven, Built-In Gas Range
- Laundry: Laundry Room
Features
- Ceiling Fan(s), Stained Wood
- Flooring: Stone
- Windows: Window Treatments
- Number of fireplaces: 1
- Fireplace features: Insert
Interior area
- Total structure area: 2,384
- Total interior livable area: 2,384 sqft
Property
Parking
- Total spaces: 3
- Parking features: Concrete
- Garage spaces: 3
Features
- Levels: One
- Stories: 1
- Patio & porch: Porch
- Has spa: Yes
- Spa features: Bath
- Fencing: Wood
Lot
- Size: 9,286 Square Feet
- Features: Corner Lot
Details
- Parcel number: 3901NONEChesterfield73179
- Special conditions: Kickout Clause
Construction
Type & style
- Home type: SingleFamily
- Architectural style: Traditional
- Property subtype: Single Family Residence
Materials
- Brick & Frame
- Foundation: Slab
- Roof: Composition
Condition
- Year built: 2014
Details
- Builder name: J. Hill Customs
Utilities & green energy
- Utilities for property: Cable Available, Public
Community & HOA
HOA
- Has HOA: Yes
- Services included: Greenbelt, Common Area Maintenance, Recreation Facility
- HOA fee: $400 annually
Location
- Region: Oklahoma City
Financial & listing details
- Price per square foot: $157/sqft
- Tax assessed value: $389,128
- Annual tax amount: $4,256
- Date on market: 11/19/2024
- Listing terms: Cash,Conventional,Sell FHA or VA
Price history
| Date | Event | Price |
|---|---|---|
| 11/19/2024 | Sold | $375,000-2.6%$157/sqft |
Source:  MLSOK/OKCMAR as distributed by MLS GRID #1139478 Report a problem MLSOK/OKCMAR as distributed by MLS GRID #1139478 Report a problem | ||
| 10/14/2024 | Listed for sale | $384,900+43.6%$161/sqft |
Source: MLSOK/OKCMAR as distributed by MLS GRID #1139478 Report a problem | ||
| 4/2/2014 | Sold | $267,950+724.5%$112/sqft |
Source: MLSOK/OKCMAR as distributed by MLS GRID #548218 Report a problem | ||
| 10/17/2013 | Sold | $32,500$14/sqft |
Source: Public Record Report a problem | ||
Public tax history
| Year | Property taxes | Tax assessment |
|---|---|---|
| 2025 | -- | $43,509 +10.2% |
| 2024 | -- | $39,469 +5% |
| 2023 | $4,256 +3.4% | $37,590 +5% |
| 2022 | $4,115 +5.4% | $35,800 +5% |
| 2021 | $3,904 +1.8% | $34,095 +2.9% |
| 2020 | $3,834 +0.1% | $33,146 |
| 2019 | $3,831 +0.7% | $33,146 +2.6% |
| 2018 | $3,804 +0.4% | $32,320 -0.9% |
| 2017 | $3,789 | $32,612 +2% |
| 2016 | -- | $31,957 +6.5% |
| 2015 | -- | $30,015 +9520.2% |
| 2014 | -- | $312 |
| 2013 | -- | $312 |
Find assessor info on the county website
Neighborhood: 73179
Nearby homes
- $313,1003 bd2 ba2k sqft3905 Chesterfield Pl, Oklahoma City, OK 73179Off Market
- $339,1003 bd3 ba2.1k sqft3900 Wayfield Ave, Oklahoma City, OK 73179Off Market

- $429,2004 bd4 ba2.9k sqft3909 Chesterfield Pl, Oklahoma City, OK 73179Off Market
- $320,8004 bd2 ba1.9k sqft3904 Wayfield Ave, Oklahoma City, OK 73179Off Market
- $343,0003 bd2 ba2k sqft9005 SW 38th Ter, Oklahoma City, OK 73179Sold
- $339,0003 bd3 ba2k sqft9009 SW 38th Ter, Oklahoma City, OK 73179Sold
- $469,7004 bd3 ba2.8k sqft3908 Wayfield Ave, Oklahoma City, OK 73179Off Market
- $331,9004 bd3 ba2k sqft3908 Chesterfield Pl, Oklahoma City, OK 73179Off Market
Nearby schools
GreatSchools rating
- 7/10Prairie View Elementary SchoolGrades: PK-4Distance: 1.4 mi
- 9/10Mustang North Middle SchoolGrades: 7-8Distance: 2.9 mi
- 8/10Mustang High SchoolGrades: 9-12Distance: 4.2 mi
Schools provided by the listing agent
- Elementary: Prairie View ES
- Middle: Canyon Ridge IES
- High: Mustang HS
Source: MLSOK/OKCMAR as distributed by MLS GRID. This data may not be complete. We recommend contacting the local school district to confirm school assignments for this home.
Get a cash offer in 3 minutes
Find out how much your home could sell for in as little as 3 minutes with a no-obligation cash offer.
Estimated market value
$382,600
Get a cash offer in 3 minutes
Find out how much your home could sell for in as little as 3 minutes with a no-obligation cash offer.
Estimated market value
$382,600
- Oklahoma
- Canadian County
- Oklahoma City
- 73179
- 3901 Chesterfield Pl
Nearby cities
Nearby neighborhoods
Nearby zip codes
Other Oklahoma City Topics
