Well-maintained ranch walkout in West Pointe Subdivision featuring 4 bedrooms, 3 full bathrooms, & a 3 car garage is ready for new owners! This property is situated perfectly on a corner lot, perfect for neighborhood enjoyment. Sprawl out to enjoy one of two living areas - the main level living room or lower level great room. The primary bedroom, located on the main level has a spacious walk-in closet to make your own, as well as an ensuite bath with soaker tub & separate standalone shower. One conforming bedroom & full bathroom help to provide private quarters in the lower level. Enjoy the backyard with mature trees and a nice deck off of the breakfast nook. You will also find a great spot off of the lower level that could be a perfect second patio area, also great for grilling. Must see
Sold
Street View
Price Unknown
3901 Cromwell Ct, Columbia, MO 65203
4beds
2,811sqft
Single Family Residence
Built in 1999
0.53 Acres Lot
$445,500 Zestimate®
$--/sqft
$2,994 Estimated rent
Home value
$445,500
$423,000 - $468,000
$2,994/mo
Zestimate® history
Owner options
List your home for rent
$2,994/mo
Rent Zestimate®
Find your next renter with Zillow Rental Manager. Plus, with online applications, you can quickly screen prospective tenants – for free.
$2,994/mo
Rent Zestimate®
Refinance and save
$100/mo
Est. payment
Refinancing to a lower rate could help reduce your monthly payments and save thousands over the life of the loan.
$100/mo
Est. payment
Explore your selling options
Work with a Zillow partner agent
Leverage their expertise and Zillow's premium Showcase listings to get your home seen by more buyers.
Get startedList with your own agent
Get your home in front of millions of buyers by listing it on Zillow.
Learn how to do itSell it yourself
Take full control of how buyers see your home on Zillow by listing For Sale by Owner (FSBO).
List your homeWhat's special
Nice deckPrivate quartersSeparate standalone showerMature trees
Zillow last checked:
Listing updated:
Listed by:
Jennifer Dick 573-673-4813,
REMAX Boone Realty 573-442-6121
Bought with:
Katie Bodkins, 2020031028
Iron Gate Real Estate
Source: CBORMLS,MLS#: 418973
Facts & features
Interior
Bedrooms & bathrooms
- Bedrooms: 4
- Bathrooms: 3
- Full bathrooms: 3
Bedroom 1
- Level: Main
Bedroom 2
- Level: Main
Bedroom 3
- Level: Main
Bedroom 4
- Level: Lower
Full bathroom
- Level: Main
Full bathroom
- Level: Main
Full bathroom
- Level: Lower
Dining room
- Level: Main
Great room
- Level: Lower
Kitchen
- Level: Main
Living room
- Level: Main
Cooling
- Central Electric
Appliances
- Laundry: Washer/Dryer Hookup
Features
- Tub/Shower, Stand AloneShwr/MBR, Walk-In Closet(s), Formal Dining
- Flooring: Carpet, Tile
- Windows: Some Window Treatments
- Has basement: Yes
- Has fireplace: Yes
- Fireplace features: Living Room
Interior area
- Total structure area: 2,811
- Total interior livable area: 2,811 sqft
- Finished area below ground: 890
Property
Parking
- Total spaces: 3
- Parking features: Built-In, Paved
- Garage spaces: 3
Features
- Patio & porch: Deck
- Has spa: Yes
- Spa features: Tub/Built In Jetted
- Fencing: None
Lot
- Size: 0.53 Acres
- Dimensions: 133.56 x 171.36'
- Features: Cleared, Rolling Slope, Cul-De-Sac
- Residential vegetation: Partially Wooded
Details
- Parcel number: 1650300101320001
- Zoning description: R-1 One- Family Dwelling*
Construction
Type & style
- Home type: SingleFamily
- Architectural style: Ranch
- Property subtype: Single Family Residence
Materials
- Foundation: Concrete Perimeter
- Roof: ArchitecturalShingle
Condition
- Year built: 1999
Details
- Builder name: Kleithermes
Community & HOA
Community
- Security: Smoke Detector(s)
- Subdivision: West Pointe
HOA
- Has HOA: Yes
- HOA fee: $100 annually
Location
- Region: Columbia
Financial & listing details
- Tax assessed value: $299,000
- Annual tax amount: $3,188
- Date on market: 3/29/2024
- Road surface type: Paved
Price history
| Date | Event | Price |
|---|---|---|
| 5/7/2024 | Sold | -- |
Source:  CBORMLS #418973 Report a problem CBORMLS #418973 Report a problem | ||
| 4/1/2024 | Pending sale | $400,000$142/sqft |
Source: CBORMLS #418973 Report a problem | ||
| 4/1/2024 | Listing removed | $400,000$142/sqft |
Source: CBORMLS #418973 Report a problem | ||
| 3/29/2024 | Listed for sale | $400,000+33.4%$142/sqft |
Source: CBORMLS #418973 Report a problem | ||
| 10/20/2017 | Listing removed | $299,900$107/sqft |
Source: Tracy Arey Real Estate #371249 Report a problem | ||
| 10/1/2017 | Listing removed | $1,995$1/sqft |
Source: Tracy Arey Real Estate #370506 Report a problem | ||
| 6/15/2017 | Listed for sale | $299,900+2.7%$107/sqft |
Source: Tracy Arey Real Estate #371249 Report a problem | ||
| 6/12/2017 | Price change | $1,995-5%$1/sqft |
Source: Tracy Arey Real Estate #370506 Report a problem | ||
| 5/12/2017 | Listed for rent | $2,100+7.7%$1/sqft |
Source: Tracy Arey Real Estate #370506 Report a problem | ||
| 9/1/2016 | Listing removed | $292,000$104/sqft |
Source: Tracy Arey Real Estate #363752 Report a problem | ||
| 6/17/2016 | Listing removed | $1,950+8.3%$1/sqft |
Source: Tracy Arey Real Estate #363754 Report a problem | ||
| 6/17/2016 | Price change | $292,000-2.7%$104/sqft |
Source: Tracy Arey Real Estate #363752 Report a problem | ||
| 5/26/2016 | Listed for sale | $300,000+15.4%$107/sqft |
Source: Tracy Arey Real Estate #363752 Report a problem | ||
| 12/10/2014 | Listing removed | $1,800$1/sqft |
Source: Tracy Arey Real Estate #352374 Report a problem | ||
| 11/11/2014 | Price change | $1,800+12.5%$1/sqft |
Source: Tracy Arey Real Estate #352374 Report a problem | ||
| 10/20/2014 | Price change | $1,600-19%$1/sqft |
Source: Tracy Arey Real Estate #352374 Report a problem | ||
| 9/26/2014 | Price change | $1,975-6%$1/sqft |
Source: Tracy Arey Real Estate #352374 Report a problem | ||
| 7/7/2014 | Listed for rent | $2,100$1/sqft |
Source: Tracy Arey Real Estate #352374 Report a problem | ||
| 8/24/2012 | Sold | -- |
Source: CBORMLS #520001_340216 Report a problem | ||
| 6/16/2012 | Listed for sale | $259,900$92/sqft |
Source: Tracy Arey Real Estate, LLC #340216 Report a problem | ||
Public tax history
| Year | Property taxes | Tax assessment |
|---|---|---|
| 2025 | -- | $56,810 +14.5% |
| 2024 | $3,347 +0.8% | $49,609 |
| 2023 | $3,319 +4.1% | $49,609 +4% |
| 2022 | $3,189 -0.2% | $47,709 |
| 2021 | $3,195 +1.5% | $47,709 +8% |
| 2020 | $3,148 0% | $44,178 |
| 2019 | $3,148 +7.2% | $44,178 +8% |
| 2018 | $2,936 +1.2% | $40,907 |
| 2017 | $2,900 +0.2% | $40,907 |
| 2016 | $2,895 | $40,907 |
| 2015 | $2,895 +8.9% | $40,907 |
| 2014 | $2,659 | $40,907 |
| 2013 | -- | $40,907 |
| 2012 | -- | $40,907 |
| 2011 | -- | $40,907 |
| 2010 | -- | $40,907 |
| 2009 | -- | $40,907 |
| 2008 | -- | $40,907 |
| 2007 | -- | -- |
| 2003 | -- | $35,587 |
| 2002 | -- | $35,587 |
| 2001 | -- | $35,587 |
Find assessor info on the county website
Neighborhood: 65203
Nearby homes
- $419,7004 bd3 ba3.4k sqft3903 Cromwell Ct, Columbia, MO 65203Off Market
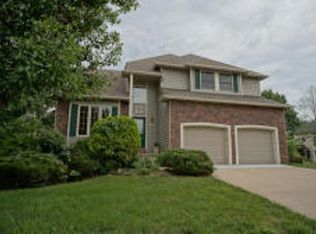
- $437,7003 bd2 ba2.4k sqft2205 Chambray Rd, Columbia, MO 65203Off Market
- $420,9004 bd4 ba2.5k sqft3905 Chambray Ct, Columbia, MO 65203Off Market
- $411,4005 bd4 ba2.8k sqft3812 Ashford Ct, Columbia, MO 65203Off Market

- $466,8005 bd3 ba3k sqft3900 Cromwell Ct, Columbia, MO 65203Off Market
- $452,4004 bd3 ba3.5k sqft3902 Cromwell Ct, Columbia, MO 65203Off Market
- $374,7003 bd2 ba1.8k sqft3904 Cameron Ct, Columbia, MO 65203Off Market
- $516,4005 bd3 ba3.1k sqft3903 Chambray Ct, Columbia, MO 65203Off Market
Nearby schools
GreatSchools rating
- 10/10Russell Blvd. Elementary SchoolGrades: PK-5Distance: 1.8 mi
- 7/10Ann Hawkins Gentry Middle SchoolGrades: 6-8Distance: 3.3 mi
- 9/10Rock Bridge Senior High SchoolGrades: 9-12Distance: 3.6 mi
Schools provided by the listing agent
- Elementary: Russell Boulevard
- Middle: Gentry
- High: Rock Bridge
Source: CBORMLS. This data may not be complete. We recommend contacting the local school district to confirm school assignments for this home.
Sell for more on Zillow
Get a Zillow Showcase℠ listing at no additional cost and you could sell for .
$445,500
2% more
+$8,910
With Zillow Showcase(estimated)
$454,410
- Missouri
- Boone County
- Columbia
- 65203
- 3901 Cromwell Ct
Nearby cities
Nearby neighborhoods
Nearby zip codes
Other Columbia Topics
