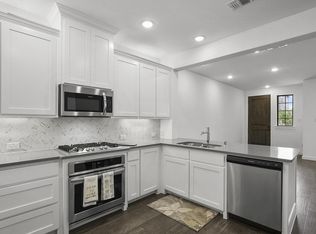
Discover the lock-and-leave lifestyle of this extraordinary CORNER Unit, located in the boutique community of Ridge View Townhomes, only minutes from Hwy 121 and I75. Combining inspired design and modern luxury, you will note that every detail has been thoughtfully crafted to enhance your living experience. Bright, open living spaces feature sophisticated, on-trend finishes throughout. The engineered wood flooring extends into the fully equipped, gourmet kitchen which features ample storage, stainless appliances, gas stove, built-in microwave, refrigerator, white shaker cabinets, granite countertops, and stylish tile backsplash. Separate from the secondary bedrooms, the upstairs primary suite serves as a tranquil retreat with lofty ceilings, a spa-like bath which features dual vanities, oversized walk-in shower and enormous walk-in closet. The washer and dryer are conveniently located upstairs, along with a cozy second living area or study space. ALL APPLIANCES INCLUDED. Garage has EV charging outlet. HOA fees include exterior maintenance and blanket insurance which covers the building exterior and roof. Information deemed reliable, buyer to confirm details including schools
Sold
Price Unknown
3901 Crown Ave, McKinney, TX 75070
3beds
1,980sqft
Townhouse
Built in 2019
2,874 Square Feet Lot
$386,200 Zestimate®
$--/sqft
$2,655 Estimated rent
Home value
$386,200
$363,000 - $409,000
$2,655/mo
Zestimate® history
Owner options
List your home for rent
$2,655/mo
Rent Zestimate®
Find your next renter with Zillow Rental Manager. Plus, with online applications, you can quickly screen prospective tenants – for free.
$2,655/mo
Rent Zestimate®
Refinance and save
$300/mo
Est. payment
Refinancing to a lower rate could help reduce your monthly payments and save thousands over the life of the loan.
$300/mo
Est. payment
Explore your selling options
Work with a Zillow partner agent
Leverage their expertise and Zillow's premium Showcase listings to get your home seen by more buyers.
Get startedList with your own agent
Get your home in front of millions of buyers by listing it on Zillow.
Learn how to do itSell it yourself
Take full control of how buyers see your home on Zillow by listing For Sale by Owner (FSBO).
List your homeWhat's special
Gas stoveCorner unitEngineered wood flooringBuilt-in microwaveBright open living spacesStainless appliancesGranite countertops
Zillow last checked:
Listing updated:
Listed by:
Andrea Brooks 0580460 469-450-1326,
United Real Estate Frisco 972-372-0590
Bought with:
Nardeen Boxell
Fathom Realty
Source: NTREIS,MLS#: 20843070
Facts & features
Interior
Bedrooms & bathrooms
- Bedrooms: 3
- Bathrooms: 3
- Full bathrooms: 2
- 1/2 bathrooms: 1
Primary bedroom
- Features: Ceiling Fan(s), En Suite Bathroom, Linen Closet, Walk-In Closet(s)
- Level: Second
- Dimensions: 16 x 13
Bedroom
- Features: Split Bedrooms
- Level: Second
- Dimensions: 12 x 10
Bedroom
- Features: Split Bedrooms
- Level: Second
- Dimensions: 11 x 11
Dining room
- Level: First
- Dimensions: 14 x 11
Family room
- Level: Second
- Dimensions: 13 x 12
Kitchen
- Features: Breakfast Bar, Built-in Features, Eat-in Kitchen, Granite Counters, Kitchen Island, Pantry, Stone Counters
- Level: First
- Dimensions: 14 x 11
Living room
- Level: First
- Dimensions: 17 x 16
Heating
- Natural Gas
Cooling
- Central Air, Ceiling Fan(s), ENERGY STAR Qualified Equipment
Appliances
- Included: Built-In Gas Range, Dishwasher, Electric Oven, Gas Cooktop, Disposal, Gas Water Heater, Microwave, Refrigerator
- Laundry: Washer Hookup, Gas Dryer Hookup, In Hall
Features
- Chandelier, Cathedral Ceiling(s), Decorative/Designer Lighting Fixtures, Double Vanity, Eat-in Kitchen, High Speed Internet, Kitchen Island, Open Floorplan, Pantry, Cable TV, Vaulted Ceiling(s), Natural Woodwork, Walk-In Closet(s)
- Flooring: Carpet, Tile, Wood
- Windows: Window Coverings
- Has basement: No
- Has fireplace: No
Interior area
- Total interior livable area: 1,980 sqft
Property
Parking
- Total spaces: 2
- Parking features: Alley Access, Door-Single, Driveway, Garage, Garage Door Opener, Kitchen Level, Garage Faces Rear
- Attached garage spaces: 2
- Has uncovered spaces: Yes
Features
- Levels: Two
- Stories: 2
- Pool features: None
Lot
- Size: 2,874 Square Feet
Details
- Parcel number: R1163000B00101
Construction
Type & style
- Home type: Townhouse
- Architectural style: Contemporary/Modern
- Property subtype: Townhouse
- Attached to another structure: Yes
Materials
- Brick
- Foundation: Slab
- Roof: Composition
Condition
- Year built: 2019
Utilities & green energy
- Sewer: Public Sewer
- Utilities for property: Electricity Available, Natural Gas Available, Sewer Available, Separate Meters, Underground Utilities, Cable Available
Community & HOA
Community
- Features: Community Mailbox, Curbs, Sidewalks
- Subdivision: Ridge View Twnhms
HOA
- Has HOA: Yes
- Amenities included: Maintenance Front Yard
- Services included: Association Management, Maintenance Grounds, Maintenance Structure
- HOA fee: $300 monthly
- HOA name: Paragon Property Mgt
- HOA phone: 469-261-9193
Location
- Region: Mckinney
Financial & listing details
- Tax assessed value: $441,289
- Annual tax amount: $7,858
- Date on market: 2/15/2025
- Cumulative days on market: 96 days
- Listing terms: Cash,Conventional,FHA,VA Loan
- Electric utility on property: Yes
Price history
| Date | Event | Price |
|---|---|---|
| 7/2/2025 | Sold | -- |
Source: NTREIS #20843070 Report a problem | ||
| 5/29/2025 | Pending sale | $385,500$195/sqft |
Source: NTREIS #20843070 Report a problem | ||
| 5/22/2025 | Contingent | $385,500$195/sqft |
Source: NTREIS #20843070 Report a problem | ||
| 5/13/2025 | Price change | $385,500-2.5%$195/sqft |
Source: NTREIS #20843070 Report a problem | ||
| 4/14/2025 | Price change | $395,500-2.3%$200/sqft |
Source: NTREIS #20843070 Report a problem | ||
| 2/15/2025 | Listed for sale | $405,000+27.4%$205/sqft |
Source: NTREIS #20843070 Report a problem | ||
| 12/6/2019 | Listing removed | $2,200$1/sqft |
Source: Keller Williams Realty #14235194 Report a problem | ||
| 12/1/2019 | Listed for rent | $2,200$1/sqft |
Source: Keller Williams Realty Plano #14235194 Report a problem | ||
| 11/30/2019 | Listing removed | $318,000$161/sqft |
Source: Colleen Frost Real Estate Serv #14211730 Report a problem | ||
| 10/20/2019 | Listed for sale | $318,000$161/sqft |
Source: Colleen Frost Real Estate Serv #14211730 Report a problem | ||
Public tax history
| Year | Property taxes | Tax assessment |
|---|---|---|
| 2025 | $6,882 -8.7% | $441,289 +3.7% |
| 2024 | $7,534 -4.1% | $425,367 -3.3% |
| 2023 | $7,858 +7.6% | $440,090 +20.7% |
| 2022 | $7,304 +11.2% | $364,475 +17.9% |
| 2021 | $6,567 -3.1% | $309,215 +2.1% |
| 2020 | $6,775 +597.2% | $302,850 +604.3% |
| 2019 | $972 | $42,998 |
Find assessor info on the county website
Neighborhood: Eldorado Heights
Nearby homes
- $309,2002 bd3 ba1.5k sqft3905 Crown Ave, McKinney, TX 75070Off Market
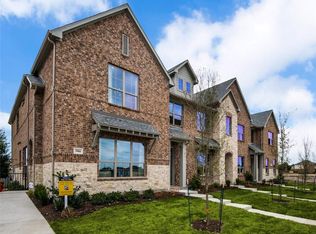
- $295,9002 bd3 ba1.3k sqft3909 Crown Ave, McKinney, TX 75070Off Market
- $305,6002 bd3 ba1.5k sqft3913 Crown Ave, McKinney, TX 75070Off Market

- $--3 bd3 ba1.6k sqft3917 Crown Ave, McKinney, TX 75070Sold

- $404,0003 bd2 ba1.9k sqft3921 Crown Ave, McKinney, TX 75070Off Market
- $--3 bd3 ba1.6k sqft5932 Ridgeline Dr, McKinney, TX 75070Sold
- $--3 bd3 ba1.9k sqft5936 Ridgeline Dr, McKinney, TX 75070Sold
- $311,8002 bd3 ba1.5k sqft5928 Ridgeline Dr, McKinney, TX 75070Off Market
Nearby schools
GreatSchools rating
- 6/10Jesse McGowen Elementary SchoolGrades: K-5Distance: 1.2 mi
- 7/10Leonard Evans Jr Middle SchoolGrades: 6-8Distance: 1.3 mi
- 7/10McKinney High SchoolGrades: 9-12Distance: 4 mi
Schools provided by the listing agent
- Elementary: Jesse Mcgowen
- Middle: Evans
- High: Mckinney
- District: McKinney ISD
Source: NTREIS. This data may not be complete. We recommend contacting the local school district to confirm school assignments for this home.
Get a cash offer in 3 minutes
Find out how much your home could sell for in as little as 3 minutes with a no-obligation cash offer.
Estimated market value
$386,200
Get a cash offer in 3 minutes
Find out how much your home could sell for in as little as 3 minutes with a no-obligation cash offer.
Estimated market value
$386,200
- Texas
- Collin County
- McKinney
- 75070
- Eldorado Heights
- 3901 Crown Ave
Nearby cities
Nearby neighborhoods
Nearby zip codes
Other McKinney Topics
