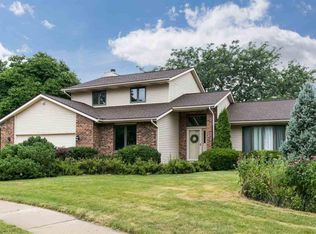
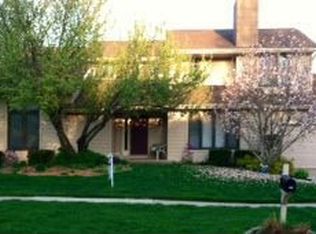
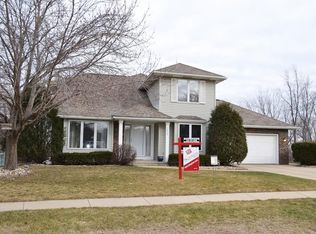
This home is located on a large pie shaped lot on a quiet cul-de-sac. The main floor of 1,817 square feet has a marble entry, large L shaped vaulted-ceiling living room with a marble gas fireplace and a dining area. The kitchen and breakfast area and two of the three bathrooms are ceramic tiled. The main floor laundry room is conveniently located off the kitchen as is the entry to the garage. There's a large deck with access from the kitchen and living room area. The kitchen features all stainless steel appliances and granite counter tops. Many of the cupboards feature pull-out shelves. There are three bedrooms and two full bathrooms on the main level The lower level has a large family room with a gas fired stone fireplace and a wet bar. There are two more bedrooms and a third bathroom on this level. Two more rooms (one for storage and the other as a workshop) are on this floor, as is the Wine Cellar. There are 1099 finished square feet on this level. The yard has an automated sprinkler/irrigation system and is beautifully landscaped with gardens planted with many perennials. There are various mature trees which provide shade and privacy during the summer. This home is perfectly suited for large families or multi-family households because of the functionality of each separate level. Or, as in our case, retirees that have children and grandchildren come for long visits.
This property is off market, which means it's not currently listed for sale or rent on Zillow. This may be different from what's available on other websites or public sources.