An exceptional residential property awaits at 3901 Dunster Way, Sacramento, California, USA, presenting itself in great condition as an attractive property ready for its new occupants. The living room offers a comforting ambiance, centered around a charming fireplace, perfect for serene evenings and intimate gatherings. Elegant crown molding enhances the refined character of this inviting space, providing a sophisticated backdrop for personal relaxation and entertaining. Culinary aspirations find their perfect setting within the kitchen, featuring spacious kitchen counters. A stylish backsplash complements the high-end range oven, while luxurious countertops provide ample workspace for any culinary endeavor. Each bedroom provides a tranquil retreat contributing to an atmosphere of refined comfort and peaceful repose. The bathrooms present refreshing experiences, particularly with the indulgence of a tiled walk-in shower, designed for rejuvenating moments. Beyond the interior, this residential property encompasses 2644 square feet of living area, offering four bedrooms and 2 and 1/2 bathrooms designed for comfortable living. The outdoor living space provides a refreshing pool, complemented by a charming pergola and a spacious patio, ideal for enjoying the tranquil surroundings. The convenience of a fenced backyard ensures privacy, while a practical shed provides additional utility. An open floor plan throughout the residence creates an expansive feeling, further enhanced by a dedicated laundry room, simplifying daily routines. This attractive property promises a lifestyle of comfort and sophistication, ready to be enjoyed. 32 Owned Solar Panels for the Home and Pool (salt water), as well as a Tesla Wall Battery With assistance from AI
Closed
$1,325,000
3901 Dunster Way, Sacramento, CA 95864
4beds
2,644sqft
Single Family Residence
Built in 1962
0.25 Acres Lot
$1,308,400 Zestimate®
$501/sqft
$4,242 Estimated rent
Home value
$1,308,400
$1.24M - $1.37M
$4,242/mo
Zestimate® history
Owner options
List your home for rent
$4,242/mo
Rent Zestimate®
Find your next renter with Zillow Rental Manager. Plus, with online applications, you can quickly screen prospective tenants – for free.
$4,242/mo
Rent Zestimate®
Refinance and save
$8,885/mo
Est. payment
Refinancing to a lower rate could help reduce your monthly payments and save thousands over the life of the loan.
$8,885/mo
Est. payment
Explore your selling options
Work with a Zillow partner agent
Leverage their expertise and Zillow's premium Showcase listings to get your home seen by more buyers.
Get startedList with your own agent
Get your home in front of millions of buyers by listing it on Zillow.
Learn how to do itSell it yourself
Take full control of how buyers see your home on Zillow by listing For Sale by Owner (FSBO).
List your homeWhat's special
Refreshing poolCharming fireplaceSpacious patioOpen floor planTiled walk-in showerCharming pergolaStylish backsplash
Zillow last checked:
Listing updated:
Listed by:
Joe Thompson DRE #01905557 916-600-1952,
Fathom Realty Group, Inc.
Bought with:
Caitlin McGarry, DRE #02123204
Better Homes and Gardens RE
Source: MetroList Services of CA,MLS#: 226034532Originating MLS: MetroList Services, Inc.
Facts & features
Interior
Bedrooms & bathrooms
- Bedrooms: 4
- Bathrooms: 3
- Full bathrooms: 2
- Partial bathrooms: 1
Rooms
- Room types: Office
Primary bedroom
- Features: Closet, Outside Access
Primary bathroom
- Features: Shower Stall(s), Double Vanity, Multiple Shower Heads
Dining room
- Features: Dining/Family Combo, Formal Area
Kitchen
- Features: Granite Counters
Heating
- Central, Fireplace(s), Solar w/Backup
Cooling
- Ceiling Fan(s), Central Air
Appliances
- Included: Free-Standing Refrigerator, Gas Cooktop, Built-In Gas Oven, Range Hood, Dishwasher, Disposal, Plumbed For Ice Maker, Solar Hot Water, Dryer, Washer
- Laundry: Cabinets, Electric Dryer Hookup, Inside Room
Features
- Flooring: Carpet, Wood
- Number of fireplaces: 1
- Fireplace features: Brick, Living Room, Double Sided, Gas
Interior area
- Total structure area: 0
- Total interior livable area: 2,644 sqft
Property
Parking
- Total spaces: 2
- Parking features: Attached, Electric Vehicle Charging Station(s), Garage Door Opener, Gentle Down Driveway/Sidewalks
- Attached garage spaces: 2
Features
- Levels: One
- Stories: 1
- Exterior features: Outdoor Grill, Covered Courtyard
- Has private pool: Yes
- Pool features: In Ground, Electric Heat, Salt Water, Gunite, Solar Heat
- Fencing: Wire
Lot
- Size: 0.25 Acres
- Features: Auto Sprinkler F&R, Corner Lot, Curb(s)/Gutter(s), Landscape Back, Landscape Front
- Topography: Level,Trees Few,Level,Trees Few
Details
- Additional structures: Shed(s)
- Parcel number: 29202520060000
- Zoning: RD-4
- Special conditions: Trust
- Other equipment: Water Cond Equipment Owned
Construction
Type & style
- Home type: SingleFamily
- Architectural style: Rustic
- Property subtype: Single Family Residence
Materials
- Frame, Wood, Lap Siding
- Foundation: Raised
- Roof: Shingle,Composition
Condition
- Year built: 1962
Utilities & green energy
- Electric: Battery Backup, 220 Volts, 220 Volts in Laundry
- Sewer: Public Sewer
- Water: Public
- Utilities for property: Electric, Sewer In & Connected, Internet Available, Solar, Natural Gas Connected
Green energy
- Energy generation: Solar
Community & HOA
Location
- Region: Sacramento
Financial & listing details
- Price per square foot: $501/sqft
- Tax assessed value: $658,769
- Price range: $1.3M - $1.3M
- Date on market: 9/20/2026
Price history
| Date | Event | Price |
|---|---|---|
| 6/1/2026 | Sold | $1,325,000-1.8%$501/sqft |
Source: MetroList Services of CA #226034532 Report a problem | ||
| 4/28/2026 | Pending sale | $1,349,000$510/sqft |
Source: MetroList Services of CA #226034532 Report a problem | ||
| 3/27/2026 | Listed for sale | $1,349,000$510/sqft |
Source: MetroList Services of CA #226034532 Report a problem | ||
Public tax history
| Year | Property taxes | Tax assessment |
|---|---|---|
| 2026 | -- | $658,769 +2% |
| 2025 | $7,876 +1% | $645,853 +2% |
| 2024 | $7,801 +2.6% | $633,190 +2% |
| 2023 | $7,605 +0.6% | $620,776 +2% |
| 2022 | $7,562 +1.7% | $608,605 +2% |
| 2021 | $7,437 +1.9% | $596,672 +1% |
| 2020 | $7,300 +2% | $590,555 +2% |
| 2019 | $7,154 +1.9% | $578,977 +2% |
| 2018 | $7,018 +0.2% | $567,625 +2% |
| 2017 | $7,002 +7.2% | $556,496 +2% |
| 2016 | $6,531 +4% | $545,585 +1.5% |
| 2015 | $6,279 | $537,391 +2% |
| 2014 | $6,279 | $526,865 +0.5% |
| 2013 | -- | $524,485 +2% |
| 2012 | -- | $514,202 +2% |
| 2011 | -- | $504,121 +0.8% |
| 2010 | -- | $500,354 +1.8% |
| 2008 | -- | $491,711 +2% |
| 2007 | -- | $482,071 +2% |
| 2006 | -- | $472,619 +2% |
| 2005 | -- | $463,353 +2% |
| 2004 | -- | $454,269 +1.9% |
| 2003 | -- | $445,944 +2% |
| 2002 | -- | $437,201 +2% |
| 2001 | -- | $428,629 +8.5% |
| 2000 | -- | $395,210 |
Find assessor info on the county website
Neighborhood: Arden-Arcade
Nearby homes
- $934,8003 bd3 ba2k sqft3911 Dunster Way, Sacramento, CA 95864Off Market
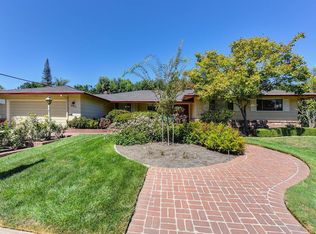
- $1,650,0004 bd4 ba3.5k sqft430 Wilhaggin Dr, Sacramento, CA 95864Sold
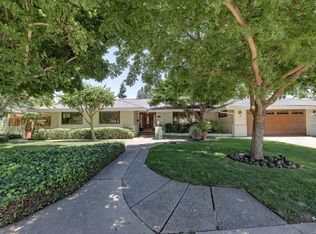
- $1,056,6004 bd4 ba3k sqft3900 Dunster Way, Sacramento, CA 95864Off Market
- $814,7004 bd3 ba2.2k sqft421 Wilhaggin Dr, Sacramento, CA 95864Off Market
- $935,0005 bd2 ba2.3k sqft3921 Dunster Way, Sacramento, CA 95864Off Market
- $1,349,1004 bd3 ba2.5k sqft431 Gaylord Ct, Sacramento, CA 95864Off Market
- $1,089,9004 bd2 ba2.2k sqft3910 Dunster Way, Sacramento, CA 95864Off Market
- $787,9003 bd3 ba2.2k sqft440 Wilhaggin Dr, Sacramento, CA 95864Off Market
Nearby schools
GreatSchools rating
- 4/10Sierra Oaks K-8Grades: K-8Distance: 1.2 mi
- 8/10Rio Americano High SchoolGrades: 9-12Distance: 1 mi
Get a cash offer in 3 minutes
Find out how much your home could sell for in as little as 3 minutes with a no-obligation cash offer.
Estimated market value
$1,308,400
Get a cash offer in 3 minutes
Find out how much your home could sell for in as little as 3 minutes with a no-obligation cash offer.
Estimated market value
$1,308,400
- California
- Sacramento County
- Sacramento
- 95864
- Arden-Arcade
- 3901 Dunster Way
