Skip main navigation
Sold for $1,212,500
  • $1,212,500

    3901 E Orchard Road, Centennial, CO 80121

    4beds
    3,427sqft
    Single Family Residence
    Built in 1974
    0.3 Acres Lot
    $1,212,300 Zestimate®
    $354/sqft
    $3,925 Estimated rent

    Home value

    $1,212,300

    $1.14M - $1.29M

    $3,925/mo

    Zestimate® history
    Loading
    Loading...

    Owner options

    List your home for rent

    $3,925/mo

    Rent Zestimate®

    Find your next renter with Zillow Rental Manager. Plus, with online applications, you can quickly screen prospective tenants – for free.

    Learn more

    $3,925/mo

    Rent Zestimate®

    Refinance and save

    $7,485/mo

    Est. payment

    Refinancing to a lower rate could help reduce your monthly payments and save thousands over the life of the loan.

    See today's rates

    $7,485/mo

    Est. payment

    Explore your selling options

    Work with a Zillow partner agent

    Leverage their expertise and Zillow's premium Showcase listings to get your home seen by more buyers.

    Get started

    List with your own agent

    Get your home in front of millions of buyers by listing it on Zillow.

    Learn how to do it

    Sell it yourself

    Take full control of how buyers see your home on Zillow by listing For Sale by Owner (FSBO).

    List your home

    What's special

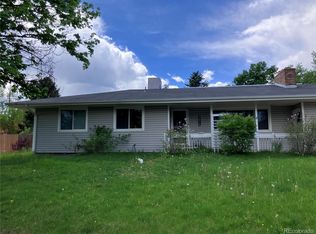
    $25,000 SELLER FINANCING INCENTIVE! Completely renovated, reimagined and expanded, this 3,427 square-foot home combines the feel of new construction with a rare setting backing directly to the High Line Canal with mature trees and sweeping open-space views. The home offers 4 bedrooms, a dedicated office, 3 baths and thoughtfully designed living spaces throughout. A 1,200+ square-foot addition transformed the original home, creating a spacious open-concept great room, an impressive new primary suite and a floor plan designed for modern living. At the heart of the home lies a remodeled kitchen featuring soft-close Euro-style cabinetry, quartz countertops, new KitchenAid smart appliances and a large center island overlooking the great room and gas fireplace. The new primary suite takes full advantage of the home’s extraordinary setting, with expansive windows overlooking the Canal and open space, a 5-piece bath and custom walk-in closet. Step through the oversized sliding door to the new deck and patio to enjoy the privacy, mature trees, new landscaping and expansive views that make this property truly special. Direct access to the High Line Canal Trail is just steps away, putting miles of trails right outside your door. Five miles in either direction on the Highline provides some of the most scenic environments in all of Colorado. Far beyond cosmetic updates this renovation delivers the quality and efficiency of new construction. Features include all-new plumbing, Class 3 roof, vinyl double-pane windows, HVAC, updated baths, a new kitchen, plus a custom owner’s entry with built-ins, EV-ready 2-car garage, and loft with wet bar. Located within walking distances to Trader Joe’s, Starbucks, Original Pancake House, award-winning Littleton Public Schools, parks, and The Streets at SouthGlenn. This is a rare opportunity to own a like-new home in an established Centennial neighborhood with the High Line Canal setting.

    Zillow last checked:

    Listing updated:

    Listed by:

    Sara Baumbach 303-946-0288 sarasellsco@gmail.com,

    RE/MAX Professionals,

    The Griffith Home Team 303-726-0410,

    RE/MAX Professionals

    Bought with:

    Sara Baumbach, 100046365

    RE/MAX Professionals

    Source: REcolorado as distributed by MLS GRID,MLS#: 6974194MLS Logo

    Facts & features

    Interior

    Bedrooms & bathrooms
    • Bedrooms: 4
    • Bathrooms: 3
    • Full bathrooms: 2
    • 1/2 bathrooms: 1
    • Main level bathrooms: 1
    Bedroom
    • Description: New Carpet, Vaulted Ceilings, Walk-In Closet With Custom Closet System, Ensuite Bath
    • Features: Primary Suite
    • Level: Upper
    Bedroom
    • Description: Generously Sized Secondary Bedroom
    • Level: Upper
    Bedroom
    • Description: Generously Sized Secondary Bedroom
    • Level: Upper
    Bedroom
    • Description: Generously Sized Secondary Bedroom
    • Level: Upper
    Bathroom
    • Description: Main Floor Powder Bath
    • Level: Main
    Bathroom
    • Description: New 5-Piece Bath
    • Features: En Suite Bathroom, Primary Suite
    • Level: Upper
    Bathroom
    • Description: Renovated Full Bath
    • Level: Upper
    Dining room
    • Description: New Lvp Flooring, Upgraded Lighting, Just Off Kitchen
    • Level: Main
    Kitchen
    • Description: Fully Renovated Kitchen, Euro-Style Soft-Close Cabinetry, Quartz, Ss Kitchenaid, Island
    • Level: Main
    Laundry
    • Description: Hook Ups
    • Level: Upper
    Living room
    • Description: New Lvp Flooring, Gas Fireplace, New Lighting And Fixtures
    • Level: Main
    Loft
    • Description: With Wet Bar
    • Level: Upper
    Mud room
    • Description: Owner's Entry With Custom Built-Ins
    • Level: Main
    Office
    • Description: Includes A Closet
    • Level: Main
    Heating
    • Forced Air, Natural Gas
    Cooling
    • Central Air
    Appliances
    • Included: Dishwasher, Disposal, Double Oven, Microwave, Range, Range Hood, Refrigerator
    • Laundry: In Unit
    Features
    • Built-in Features, Ceiling Fan(s), Eat-in Kitchen, Entrance Foyer, Five Piece Bath, High Ceilings, Kitchen Island, Open Floorplan, Pantry, Primary Suite, Quartz Counters, Radon Mitigation System, Smart Thermostat, Smoke Free, Vaulted Ceiling(s), Walk-In Closet(s), Wet Bar
    • Flooring: Carpet, Tile, Vinyl
    • Windows: Double Pane Windows
    • Basement: Crawl Space
    • Number of fireplaces: 1
    • Fireplace features: Gas, Living Room
    Interior area
    • Total structure area: 3,427
    • Total interior livable area: 3,427 sqft
    • Finished area above ground: 3,427

    Property

    Parking
    • Total spaces: 2
    • Parking features: Dry Walled, Electric Vehicle Charging Station(s), Storage
    • Attached garage spaces: 2
    Features
    • Levels: Two
    • Stories: 2
    • Patio & porch: Deck, Front Porch, Patio
    • Exterior features: Private Yard, Rain Gutters
    • Fencing: Full
    • Has view: Yes
    • View description: Meadow, Plains
    Lot
    • Size: 0.3 Acres
    • Features: Borders Public Land, Greenbelt, Landscaped, Level, Many Trees, Open Space, Sprinklers In Front, Sprinklers In Rear
    Details
    • Parcel number: 032129166
    • Special conditions: Standard

    Construction

    Type & style
    • Home type: SingleFamily
    • Property subtype: Single Family Residence
    Materials
    • Frame, Wood Siding
    • Roof: Composition
    Condition
    • New Construction,Updated/Remodeled
    • New construction: Yes
    • Year built: 1974

    Utilities & green energy

    • Sewer: Public Sewer
    • Water: Public
    Green energy
    • Energy efficient items: Appliances, Thermostat

    Community & HOA

    Community
    • Security: Radon Detector
    • Subdivision: Cherry Hills Manor
    HOA
    • Has HOA: No
    Location
    • Region: Centennial

    Financial & listing details

    • Price per square foot: $354/sqft
    • Tax assessed value: $685,500
    • Annual tax amount: $5,541
    • Date on market: 10/1/2026
    • Listing terms: Cash,Conventional,FHA,VA Loan
    • Exclusions: Staging Furniture
    • Ownership: Individual
    • Road surface type: Paved

    Price history

    DateEventPrice
    10/20/2026Sold$1,212,500-3%$354/sqft
    Source: REcolorado as distributed by MLS GRID #6974194 Report a problem
    10/7/2026Pending sale$1,250,000$365/sqft
    Source: REcolorado as distributed by MLS GRID #6974194 Report a problem
    10/2/2026Listed for sale$1,250,000+127.3%$365/sqft
    Source: REcolorado as distributed by MLS GRID #6974194 Report a problem
    3/13/2026Sold$550,000-14%$160/sqft
    Source: Public Record Report a problem
    2/6/2026Pending sale$639,900$187/sqft
    Source: REcolorado as distributed by MLS GRID #6781391 Report a problem
    1/26/2026Listed for sale$639,900-4.5%$187/sqft
    Source: REcolorado as distributed by MLS GRID #6781391 Report a problem
    3/27/2024Listing removed--
    Source: Zillow Rentals Report a problem
    3/19/2024Listed for rent$3,550+14.5%$1/sqft
    Source: Zillow Rentals Report a problem
    4/24/2023Listed for rent$3,100$1/sqft
    Source: Zillow Rentals Report a problem
    4/5/2023Listing removed--
    Source: Zillow Rentals Report a problem
    3/8/2023Price change$3,100+7.1%$1/sqft
    Source: Zillow Rentals Report a problem
    2/23/2023Price change$2,895-6.6%$1/sqft
    Source: Zillow Rentals Report a problem
    9/9/2022Price change$3,100-5.3%$1/sqft
    Source: Zillow Rental Network Premium Report a problem
    8/26/2022Price change$3,275-8.4%$1/sqft
    Source: Zillow Rental Network Premium Report a problem
    8/11/2022Listed for rent$3,575$1/sqft
    Source: Zillow Rental Network Premium Report a problem
    4/21/2022Sold$670,000+148.1%$196/sqft
    Source: Public Record Report a problem
    7/28/2004Sold$270,000+80%$79/sqft
    Source: Public Record Report a problem
    10/19/1993Sold$150,000$44/sqft
    Source: Public Record Report a problem

    Public tax history

    YearProperty taxesTax assessment
    2025$4,931 +11.4%$42,844 +3.9%
    2024$4,429 +3.2%$41,245 -9.1%
    2023$4,289 -8.5%$45,366 +20.4%
    2022$4,688 $37,690 -2.8%
    2021-- $38,774 +13.9%
    2020$4,188 +10.7%$34,042
    2019$3,782 $34,042 +5.4%
    2018$3,782 +9%$32,306
    2017$3,471 $32,306 +19.2%
    2016-- $27,103
    2015-- $27,103 +23.6%
    2014$3,145 $21,922 +3.6%
    2013-- $21,170
    2012-- $21,170
    2011$2,186 +10.8%$21,170 -2.4%
    2010$1,972 +0.2%$21,680
    2009$1,968 $21,680 +1%
    2008-- $21,467
    2007-- $21,467 +10.9%
    2006-- $19,350
    2005-- $19,350 -0.6%
    2002$1,544 +18.3%$19,460 +27.9%
    2001$1,305 $15,210
    Find assessor info on the county website

    Neighborhood: 80121

    Nearby schools

    GreatSchools rating
    Schools provided by the listing agent
    • Elementary: Lois Lenski
    • Middle: Newton
    • High: Littleton
    • District: Littleton 6

    Source: REcolorado as distributed by MLS GRID. This data may not be complete. We recommend contacting the local school district to confirm school assignments for this home.

    Get a cash offer in 3 minutes
    Find out how much your home could sell for in as little as 3 minutes with a no-obligation cash offer.
    Estimated market value

    $1,212,300

    Get a cash offer in 3 minutes
    Find out how much your home could sell for in as little as 3 minutes with a no-obligation cash offer.
    Estimated market value

    $1,212,300