Skip main navigation
Sold for $1,275,000
  • $1,275,000

    3901 Eagle Way, Prospect, KY 40059

    4beds
    4,061sqft
    Single Family Residence
    Built in 1990
    3.5 Acres Lot
    $1,280,100 Zestimate®
    $314/sqft
    $4,936 Estimated rent

    Home value

    $1,280,100

    Estimated sales range

    Not available

    $4,936/mo

    Zestimate® history
    Loading
    Loading...

    Owner options

    List your home for rent

    $4,936/mo

    Rent Zestimate®

    Find your next renter with Zillow Rental Manager. Plus, with online applications, you can quickly screen prospective tenants – for free.

    Learn more

    $4,936/mo

    Rent Zestimate®

    Refinance and save

    $7,347/mo

    Est. payment

    Refinancing to a lower rate could help reduce your monthly payments and save thousands over the life of the loan.

    See today's rates

    $7,347/mo

    Est. payment

    Explore your selling options

    Work with a Zillow partner agent

    Leverage their expertise and Zillow's premium Showcase listings to get your home seen by more buyers.

    Get started

    List with your own agent

    Get your home in front of millions of buyers by listing it on Zillow.

    Learn how to do it

    Sell it yourself

    Take full control of how buyers see your home on Zillow by listing For Sale by Owner (FSBO).

    List your home

    What's special

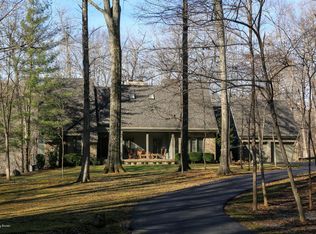


    Tucked into 3.5 wooded acres in Covered Bridge Crossings, this custom home built by Langan Design Construction feels more like a private retreat than a typical home; where mature trees, curated gardens, and quiet surroundings create a setting that's hard to replicate. Offered for the first time ever, this one-owner home is located in the Oldham County Schools district, offering both privacy and convenience in a truly special setting. Step inside to a welcoming foyer framed by views of the backyard gardens, immediately setting the tone for what's to come. To the left, a refined living room features coffered ceilings, hardwood ash floors, and a wood-burning fireplace, flowing seamlessly into the formal dining room and eat-in kitchen, ideal for both everyday living and hosting. Just off the main living space, a screened-in porch offers a peaceful place to unwind while overlooking the natural landscape. To the right of the foyer, a dedicated office provides the perfect work-from-home setup and connects to the primary suite, a true retreat complete with a walk-in closet with custom built-ins, spa-like bath with shower and soaking tub with a view, and a double-sided wood-burning fireplace shared with the office; adding warmth and character to both spaces. Upstairs, you'll find three bedrooms; two connected by a Jack-and-Jill bath and a guest room with it's own private en-suite. An oversized bonus room offers flexibility for a media room, playroom, art studio, or more. The walkout basement is unfinished, giving you room to expand or customize to your needs. Outside, the property continues to impress with a blend of open green space, established gardens, and wooded privacy, plus a fire pit area perfect for evenings under the trees. The home also connects to a scenic neighborhood walking trail that winds throughout the community and along Harrods Creek. This creates opportunities for peaceful walks, outdoor recreation, and enjoying the natural surroundings, with spots along the creek well-suited for fishing. Located in a neighborhood rich with history, once home to the original Boy Scout campground, Covered Bridge Crossings still preserves elements of its natural charm and heritage, making this a truly unique place to call home.

    Zillow last checked:

    Listing updated:

    Listed by:

    Alyssa Langan 502-230-1302,

    White Picket Real Estate,

    Kyle Elmore 502-389-9920

    Bought with:

    Chris Thomas, 308655

    85W Real Estate

    Source: Metro Search Inc. LLC DBA Apex MLS,MLS#: 1716268MLS Logo

    Facts & features

    Interior

    Bedrooms & bathrooms
    • Bedrooms: 4
    • Bathrooms: 4
    • Full bathrooms: 3
    • 1/2 bathrooms: 1
    Primary bedroom
    • Level: First
    Bedroom
    • Level: Second
    Bedroom
    • Level: Second
    Bedroom
    • Level: Second
    Primary bathroom
    • Level: First
    Half bathroom
    • Level: First
    Full bathroom
    • Level: Second
    Full bathroom
    • Level: Second
    Dining room
    • Level: First
    Foyer
    • Level: First
    Game room
    • Level: Second
    Kitchen
    • Level: First
    Laundry
    • Level: First
    Living room
    • Level: First
    Office
    • Level: First
    Heating
    • Natural Gas
    Cooling
    • Central Air
    Features
    • Basement: Walkout Unfinished
    • Number of fireplaces: 2
    Interior area
    • Total structure area: 4,061
    • Total interior livable area: 4,061 sqft
    • Finished area above ground: 4,061
    • Finished area below ground: 0

    Property

    Parking
    • Total spaces: 2
    • Parking features: Attached, Entry Side
    • Attached garage spaces: 2
    Features
    • Stories: 2
    • Patio & porch: Screened Porch, Porch
    • Fencing: None
    Lot
    • Size: 3.5 Acres
    • Features: Cul-De-Sac, Covt/Restr, Wooded
    Details
    • Parcel number: 0623007

    Construction

    Type & style
    • Home type: SingleFamily
    • Property subtype: Single Family Residence
    Materials
    • Other, Wood Frame
    • Foundation: Concrete Perimeter
    • Roof: Shingle
    Condition
    • Year built: 1990

    Utilities & green energy

    • Sewer: Septic Tank
    • Water: Public
    • Utilities for property: Electricity Connected, Natural Gas Connected

    Community & HOA

    Community
    • Subdivision: Covered Bridge Crossings
    HOA
    • Has HOA: Yes
    • HOA fee: $1,000 annually
    Location
    • Region: Prospect

    Financial & listing details

    • Price per square foot: $314/sqft
    • Tax assessed value: $745,000
    • Annual tax amount: $8,612
    • Date on market: 5/7/2026
    • Electric utility on property: Yes

    Price history

    DateEventPrice
    6/30/2026Sold$1,275,000+2%$314/sqft
    Source: Metro Search Inc. LLC DBA Apex MLS #1716268 Report a problem
    6/2/2026Pending sale$1,250,000$308/sqft
    Source: Metro Search Inc. LLC DBA Apex MLS #1716268 Report a problem
    5/10/2026Contingent$1,250,000$308/sqft
    Source: Metro Search Inc. LLC DBA Apex MLS #1716268 Report a problem
    5/7/2026Listed for sale$1,250,000+316.7%$308/sqft
    Source: Metro Search Inc. LLC DBA Apex MLS #1716268 Report a problem
    4/1/1990Sold$300,000$74/sqft
    Source: Agent Provided Report a problem

    Public tax history

    YearProperty taxesTax assessment
    2025$8,612 -0.7%$745,000
    2024$8,674 +10.5%$745,000 +10.4%
    2023$7,848 -0.4%$675,000
    2022$7,876 +0.9%$675,000
    2021$7,806 -0.4%$675,000
    2020$7,840 +12.6%$675,000 +10.7%
    2019$6,964 -6.5%$610,000
    2018$7,445 +19%$610,000
    2017$6,258 $610,000 +6.1%
    2013$6,258 $575,000
    2011-- $575,000
    2010-- $575,000
    2009-- $575,000
    Find assessor info on the county website

    Neighborhood: 40059

    Nearby schools

    GreatSchools rating
    Sell for more on Zillow
    Get a Zillow Showcase℠ listing at no additional cost and you could sell for .
    $1,280,100
    2% more
    +$25,602
    With Zillow Showcase(estimated)
    $1,305,702
    Sell for more on Zillow
    Get a Zillow Showcase℠ listing at no additional cost and you could sell for .
    $1,280,100
    2% more
    +$25,602
    With Zillow Showcase(estimated)
    $1,305,702