Skip main navigation
Sold for $499,900
  • $499,900

    3901 Freemark Ln, Fuquay Varina, NC 27526

    5beds
    2,404sqft
    Single Family Residence, Residential
    Built in 2017
    7,405 Square Feet Lot
    $499,100 Zestimate®
    $208/sqft
    $2,454 Estimated rent

    Home value

    $499,100

    $474,000 - $524,000

    $2,454/mo

    Zestimate® history
    Loading
    Loading...

    Owner options

    List your home for rent

    $2,454/mo

    Rent Zestimate®

    Find your next renter with Zillow Rental Manager. Plus, with online applications, you can quickly screen prospective tenants – for free.

    Learn more

    $2,454/mo

    Rent Zestimate®

    Refinance and save

    $4,078/mo

    Est. payment

    Refinancing to a lower rate could help reduce your monthly payments and save thousands over the life of the loan.

    See today's rates

    $4,078/mo

    Est. payment

    Explore your selling options

    Work with a Zillow partner agent

    Leverage their expertise and Zillow's premium Showcase listings to get your home seen by more buyers.

    Get started

    List with your own agent

    Get your home in front of millions of buyers by listing it on Zillow.

    Learn how to do it

    Sell it yourself

    Take full control of how buyers see your home on Zillow by listing For Sale by Owner (FSBO).

    List your home

    What's special

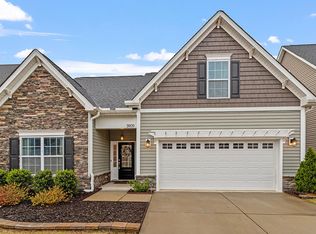
    Beautifully maintained 5-bedroom, 3 full-bath home situated on a large corner lot in a highly desirable suburban community. This spacious and thoughtfully designed floor plan offers flexibility and comfort for today's lifestyle. The first floor features a private guest bedroom and full bath, making it ideal for visitors, extended family, or a home office. The kitchen is a chef's dream, complete with granite countertops, classic Shaker-style cabinetry with soft-close doors, a gas cooktop, and a double oven—perfect for preparing meals and entertaining. Just off the kitchen, the formal dining room showcases elegant tray ceilings and provides a welcoming space for gatherings and holiday dinners. Hardwood flooring flows throughout the main living areas, adding warmth and style. The inviting family room is centered around a cozy gas-log fireplace and accented with custom built-ins, creating the perfect place to relax or host guests. Upstairs, the spacious primary suite offers a comfortable retreat with a large bedroom and a well-appointed en-suite bath designed for relaxation. Additional bedrooms provide plenty of room for family, guests, or hobbies. Outdoor living is just as enjoyable, with a screened-in porch overlooking a fenced backyard—ideal for morning coffee, evening relaxation, or weekend entertaining. Located just a block from the neighborhood's large community pool, this home offers both convenience and a strong sense of community. This home combines space, quality finishes, and an excellent location, making it a wonderful opportunity in a sought-after suburban setting.

    Zillow last checked:

    Listing updated:

    Listed by:

    Tim Upchurch 919-795-6100,

    Southern Realty Group Inc.

    Bought with:

    Vicki DiProfio, 223637

    DiProfio Homes

    Source: Doorify MLS,MLS#: 10144890MLS Logo

    Facts & features

    Interior

    Bedrooms & bathrooms
    • Bedrooms: 5
    • Bathrooms: 3
    • Full bathrooms: 3
    Heating
    • Heat Pump, Natural Gas, Zoned
    Cooling
    • Heat Pump, Zoned
    Appliances
    • Included: Dishwasher, Double Oven, Gas Cooktop, Gas Water Heater, Microwave, Plumbed For Ice Maker, Self Cleaning Oven, Oven
    • Laundry: Electric Dryer Hookup, Laundry Room, Upper Level
    Features
    • Bookcases, Ceiling Fan(s), Entrance Foyer, Granite Counters, High Ceilings, Pantry, Separate Shower, Shower Only, Smooth Ceilings, Soaking Tub, Storage, Tray Ceiling(s), Walk-In Closet(s), Walk-In Shower, Water Closet
    • Flooring: Carpet, Hardwood, Vinyl, Tile
    • Windows: Insulated Windows
    Interior area
    • Total structure area: 2,404
    • Total interior livable area: 2,404 sqft
    • Finished area above ground: 2,404
    • Finished area below ground: 0

    Property

    Parking
    • Total spaces: 2
    • Parking features: Attached, Concrete, Garage, Garage Door Opener, Garage Faces Front
    • Attached garage spaces: 2
    Features
    • Levels: Two
    • Stories: 2
    • Patio & porch: Patio, Porch, Screened
    • Exterior features: Fenced Yard, Rain Gutters
    • Pool features: Community
    • Fencing: Back Yard
    • Has view: Yes
    Lot
    • Size: 7,405 Square Feet
    • Features: Landscaped, Open Lot
    Details
    • Parcel number: 066804643536000 0438877
    • Zoning: RMD
    • Special conditions: Standard

    Construction

    Type & style
    • Home type: SingleFamily
    • Architectural style: Traditional, Transitional
    • Property subtype: Single Family Residence, Residential
    Materials
    • Vinyl Siding
    • Foundation: Slab
    • Roof: Shingle
    Condition
    • New construction: No
    • Year built: 2017

    Utilities & green energy

    • Sewer: Public Sewer
    • Water: Public
    • Utilities for property: Cable Available
    Green energy
    • Energy efficient items: Thermostat

    Community & HOA

    Community
    • Features: Park, Pool
    • Subdivision: Sonoma Springs
    HOA
    • Has HOA: Yes
    • Amenities included: Pool
    • Services included: None
    • HOA fee: $1,072 annually
    Location
    • Region: Fuquay Varina

    Financial & listing details

    • Price per square foot: $208/sqft
    • Tax assessed value: $506,018
    • Annual tax amount: $4,448
    • Date on market: 2/11/2026

    Price history

    DateEventPrice
    4/14/2026Sold$499,900-3.9%$208/sqft
    Source: Doorify MLS #10144890 Report a problem
    3/15/2026Pending sale$519,950$216/sqft
    Source: Doorify MLS #10144890 Report a problem
    2/6/2026Listed for sale$519,950+43.2%$216/sqft
    Source: Doorify MLS #10144890 Report a problem
    9/1/2020Sold$363,000-1.6%$151/sqft
    Source: Doorify MLS #2312166 Report a problem
    6/8/2020Pending sale$369,000$153/sqft
    Source: Spine Properties, LLC #2312166 Report a problem
    5/20/2020Price change$369,000-1.6%$153/sqft
    Source: Spine Properties, LLC #2312166 Report a problem
    4/5/2020Listed for sale$374,900+9.3%$156/sqft
    Source: Spine Properties, LLC #2312166 Report a problem
    10/6/2017Sold$343,156$143/sqft
    Source: Doorify MLS #2155018 Report a problem

    Public tax history

    YearProperty taxesTax assessment
    2025$4,448 +0.4%$506,018
    2024$4,430 +12.8%$506,018 +44.1%
    2023$3,926 +6.4%$351,235
    2022$3,689 +4.9%$351,235
    2021$3,515 $351,235
    2020-- $351,235 +11.1%
    2019$3,667 $316,282
    2018$3,667 +386.3%$316,282 +339.3%
    2017$754 $72,000
    Find assessor info on the county website

    Neighborhood: 27526

    Nearby schools

    GreatSchools rating
    Schools provided by the listing agent
    • Elementary: Wake - Ballentine
    • Middle: Wake - Herbert Akins Road
    • High: Wake - Fuquay Varina

    Source: Doorify MLS. This data may not be complete. We recommend contacting the local school district to confirm school assignments for this home.

    Get a cash offer in 3 minutes
    Find out how much your home could sell for in as little as 3 minutes with a no-obligation cash offer.
    Estimated market value
    $499,100
    Get a cash offer in 3 minutes
    Find out how much your home could sell for in as little as 3 minutes with a no-obligation cash offer.
    Estimated market value
    $499,100