Skip main navigation
Closed
  • $1,046,300

    3901 Glenfall Ave, Charlotte, NC 28210

    4beds
    3,170sqft
    Single Family Residence
    Built in 1962
    0.43 Acres Lot
    $1,046,300 Zestimate®
    $330/sqft
    $3,972 Estimated rent

    Home value

    $1,046,300

    $952,000 - $1.16M

    $3,972/mo

    Zestimate® history
    Loading
    Loading...

    Owner options

    List your home for rent

    $3,972/mo

    Rent Zestimate®

    Find your next renter with Zillow Rental Manager. Plus, with online applications, you can quickly screen prospective tenants – for free.

    Learn more

    $3,972/mo

    Rent Zestimate®

    Refinance and save

    $6,130/mo

    Est. payment

    Refinancing to a lower rate could help reduce your monthly payments and save thousands over the life of the loan.

    See today's rates

    $6,130/mo

    Est. payment

    Explore your selling options

    Work with a Zillow partner agent

    Leverage their expertise and Zillow's premium Showcase listings to get your home seen by more buyers.

    Get started

    List with your own agent

    Get your home in front of millions of buyers by listing it on Zillow.

    Learn how to do it

    Sell it yourself

    Take full control of how buyers see your home on Zillow by listing For Sale by Owner (FSBO).

    List your home

    What's special

    Spacious single-story homeLush landscapingScreened porchHot tubBeautiful wood floors flowLots of windowsLarge bath

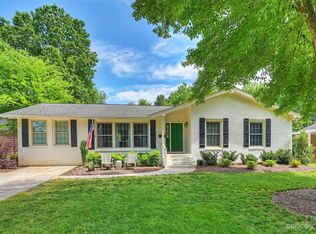
    Welcome to this stunning home located in highly sought-after Beverly Woods! This spacious single-story home boasts 4 bedrooms and 3 full baths with a flexible split bedroom floor plan. Beautiful wood floors flow throughout the main living areas. The kitchen features plenty of cabinet space and a sunny breakfast nook. This beautiful home features a formal living room and dining room, den with fireplace and an oversize bonus room with lots of windows overlooking scenic fenced yard! The primary bedroom features a large bath with walk-in shower and walk-in closet! The backyard offers a peaceful ambiance, lush landscaping, screened porch and a shed for extra storage. Working from home is a breeze with the convenient exterior office space. Unwind and relax in the hot tub area! Stay fit in the dedicated outdoor exercise room! Additional features of this remarkable home include a 2-car attached garage. The property is conveniently located near SouthPark's premier shopping and dining!

    This property is off market, which means it's not currently listed for sale or rent on Zillow. This may be different from what's available on other websites or public sources.

    Zillow last checked:

    Listing updated:

    Listed by:

    Liz Young liz@lizyoungrealtor.com,

    RE/MAX Executive

    Bought with:

    Jennifer Herlong

    Howard Hanna Allen Tate Charlotte South

    Source: Canopy MLS as distributed by MLS GRID,MLS#: 4019894MLS Logo

    Facts & features

    Interior

    Bedrooms & bathrooms
    • Bedrooms: 4
    • Bathrooms: 3
    • Full bathrooms: 3
    • Main level bedrooms: 4
    Primary bedroom
    • Features: Ceiling Fan(s), Walk-In Closet(s)
    • Level: Main
    Primary bedroom
    • Level: Main
    Bedroom s
    • Features: Ceiling Fan(s), Split BR Plan
    • Level: Main
    Bedroom s
    • Level: Main
    Bathroom full
    • Level: Main
    Bathroom full
    • Level: Main
    Bonus room
    • Level: Main
    Bonus room
    • Level: Main
    Den
    • Features: Built-in Features
    • Level: Main
    Den
    • Level: Main
    Dining room
    • Level: Main
    Dining room
    • Level: Main
    Family room
    • Level: Main
    Family room
    • Level: Main
    Kitchen
    • Level: Main
    Kitchen
    • Level: Main
    Laundry
    • Level: Main
    Laundry
    • Level: Main
    Living room
    • Level: Main
    Living room
    • Level: Main
    Heating
    • Central, Floor Furnace, Natural Gas
    Cooling
    • Ceiling Fan(s), Central Air
    Appliances
    • Included: Dishwasher, Disposal, Double Oven, Dryer, Electric Cooktop, Gas Water Heater, Refrigerator, Self Cleaning Oven, Wall Oven, Washer, Washer/Dryer
    • Laundry: Utility Room, Main Level
    Features
    • Built-in Features, Walk-In Closet(s), Total Primary Heated Living Area: 2712
    • Flooring: Carpet, Tile, Wood
    • Doors: Storm Door(s)
    • Windows: Skylight(s), Window Treatments
    • Has basement: No
    • Attic: Pull Down Stairs,Walk-In
    • Fireplace features: Den, Wood Burning
    Interior area
    • Total structure area: 2,712
    • Total interior livable area: 3,170 sqft
    • Finished area above ground: 2,712
    • Finished area below ground: 0

    Property

    Parking
    • Total spaces: 2
    • Parking features: Attached Garage, Garage Faces Side, Garage on Main Level
    • Attached garage spaces: 2
    Features
    • Levels: One
    • Stories: 1
    • Patio & porch: Deck, Front Porch, Screened, Side Porch
    • Has spa: Yes
    • Spa features: Heated
    • Fencing: Back Yard,Fenced,Wood
    Lot
    • Size: 0.43 Acres
    • Features: Corner Lot, Level
    Living quarters
    • Secondary living space: 458 sqft
    • Secondary total: 422 sqft
    • Secondary features: Exterior Not Connected,Separate Utilities
    Details
    • Additional structures: Outbuilding, Shed(s), Workshop
    • Parcel number: 17909101
    • Zoning: R3
    • Special conditions: Standard

    Construction

    Type & style
    • Home type: SingleFamily
    • Architectural style: Ranch
    • Property subtype: Single Family Residence
    Materials
    • Brick Partial, Wood
    • Foundation: Crawl Space
    • Roof: Shingle
    Condition
    • New construction: No
    • Year built: 1962

    Utilities & green energy

    • Sewer: Public Sewer
    • Water: City
    • Utilities for property: Cable Available

    Community & HOA

    Community
    • Security: Security System, Smoke Detector(s)
    • Subdivision: Beverly Woods
    Location
    • Region: Charlotte

    Financial & listing details

    • Price per square foot: $330/sqft
    • Tax assessed value: $512,400
    • Annual tax amount: $5,549
    • Date on market: 6/2/2023
    • Cumulative days on market: 2 days
    • Listing terms: Cash,Conventional
    • Exclusions: light fixture over kitchen table
    • Road surface type: Concrete, Paved

    Price history

    DateEventPrice
    7/19/2023Sold$725,000$229/sqft
    Source: Canopy MLS as distributed by MLS GRID #4019894 Report a problem
    6/2/2023Listed for sale$725,000$229/sqft
    Source: Canopy MLS as distributed by MLS GRID #CAR4019894 Report a problem

    Public tax history

    YearProperty taxesTax assessment
    2025$5,549 +1.6%$700,900
    2024$5,461 $700,900
    2023-- $700,900 +36.8%
    2022-- $512,400
    2021-- $512,400
    2020-- $512,400
    2019$5,036 +15.6%$512,400 +57%
    2018$4,356 +1.8%$326,400
    2017$4,278 $326,400
    2016$4,278 $326,400
    2015$4,278 +1.2%$326,400 +0.7%
    2014$4,226 $324,200
    2013-- $324,200
    2012-- $324,200
    2011-- $324,200 +23.3%
    2010-- $263,000
    2009-- $263,000
    2008-- $263,000
    2007-- $263,000
    2006-- $263,000
    2005-- $263,000
    2004-- $263,000
    2003-- $263,000 +26.2%
    2002-- $208,330
    2001-- $208,330 +4.3%
    2000-- $199,670
    Find assessor info on the county website

    Neighborhood: Beverly Woods

    Nearby schools

    GreatSchools rating
    Schools provided by the listing agent
    • Elementary: Beverly Woods
    • Middle: Carmel
    • High: South Mecklenburg

    Source: Canopy MLS as distributed by MLS GRID. This data may not be complete. We recommend contacting the local school district to confirm school assignments for this home.

    Get a cash offer in 3 minutes
    Find out how much your home could sell for in as little as 3 minutes with a no-obligation cash offer.
    Estimated market value
    $1,046,300
    Get a cash offer in 3 minutes
    Find out how much your home could sell for in as little as 3 minutes with a no-obligation cash offer.
    Estimated market value
    $1,046,300