Skip main navigation
Sold cren member
  • $770,000

    3901 Grand Mesa Drive, Montrose, CO 81403

    3beds
    2,210sqft
    Stick Built
    Built in 2022
    0.26 Acres Lot
    $797,100 Zestimate®
    $348/sqft
    $3,306 Estimated rent

    Home value

    $797,100

    Estimated sales range

    Not available

    $3,306/mo

    Zestimate® history
    Loading
    Loading...

    Owner options

    List your home for rent

    $3,306/mo

    Rent Zestimate®

    Find your next renter with Zillow Rental Manager. Plus, with online applications, you can quickly screen prospective tenants – for free.

    Learn more

    $3,306/mo

    Rent Zestimate®

    Refinance and save

    $4,405/mo

    Est. payment

    Refinancing to a lower rate could help reduce your monthly payments and save thousands over the life of the loan.

    See today's rates

    $4,405/mo

    Est. payment

    Explore your selling options

    Work with a Zillow partner agent

    Leverage their expertise and Zillow's premium Showcase listings to get your home seen by more buyers.

    Get started

    List with your own agent

    Get your home in front of millions of buyers by listing it on Zillow.

    Learn how to do it

    Sell it yourself

    Take full control of how buyers see your home on Zillow by listing For Sale by Owner (FSBO).

    List your home

    What's special

    Stone-accented corner gas fireplaceShowpiece dining areaSweeping golf course viewsSpa-inspired ensuiteGenerous master suiteSeparate guest suiteFrench doors
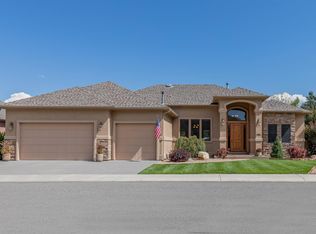
    Welcome to effortless elegance in this truly beautiful, single-level home located on the 8th fairway in Montrose’s coveted Cobble Creek Golf Community. With zero-grade access—no steps into the home, garage, or out to the back patio—this residence combines luxurious living with practical design. Expansive windows in the great room frame sweeping golf course views, while the stone-accented corner gas fireplace adds warmth and charm. The gourmet kitchen is built for entertaining, featuring a spacious bar easily providing seating for six, stunning cabinetry, and a showpiece dining area that flows seamlessly into the living space. The split floor plan ensures privacy, with a generous master suite offering views of the fairway, a ceiling fan, and a spa-inspired ensuite complete with dual vanity, bright tiled shower, private toilet, and an oversized walk-in closet illuminated by natural light. A separate guest suite has easy access to the main bath, while a third bedroom with French doors is ideal as a home office or den. Convenience for guests is a hallway half bath. Thoughtfully designed, the laundry room includes a utility sink, built-in ironing board, extra cabinetry, and counter space—washer and dryer included. Outside, the covered back patio provides the perfect vantage point to enjoy Colorado’s 300+ days of sunshine and glimpses of snow-capped peaks beyond. The fully finished 3-car garage provide plenty of room for vehicles or added storage. A social membership to Cobble Creek is included, offering access to the clubhouse, fitness center, and pickleball/tennis courts—with optional golf packages available. Stay connected with high speed fiber internet or travel easily to anywhere via the Montrose Regional Airport. Stay closer to home and soak in the famous Ouray Hot Springs, paddleboard at the Ridgway Reservoir, fish the gold medal waters of Gunnison River, jeep, hike or bike in every direction or enjoy world class skiing in Telluride just over an hour south. Stay even closer and step out your door for a round of golf or take a quick walk up the street to meet friends on the clubhouse patio or for a game of pickleball. R/V parking is available at Cobble Creek's RV storage area for social members. A must see, this home offers the perfect base for your Colorado lifestyle.

    Zillow last checked:

    Listing updated:

    Listed by:

    Shawn Carroll 970-258-9300,

    NextHome Virtual

    Bought with:

    Pamela La Pointe

    CENTURY 21 Elevated Real Estate

    Source: CREN,MLS#: 825311MLS Logo

    Facts & features

    Interior

    Bedrooms & bathrooms
    • Bedrooms: 3
    • Bathrooms: 3
    • Full bathrooms: 1
    • 3/4 bathrooms: 1
    • 1/2 bathrooms: 1
    Primary bedroom
    • Level: Main
    Dining room
    • Features: Kitchen Island, Kitchen Bar, Kitchen/Dining
    Heating
    • Forced Air
    Cooling
    • Central Air, Ceiling Fan(s)
    Appliances
    • Included: Dishwasher, Disposal, Dryer, Microwave, Oven-Wall, Range Top, Refrigerator, Washer
    Features
    • Ceiling Fan(s), Granite Counters, Pantry, Walk-In Closet(s)
    • Flooring: Hardwood, Tile
    • Basement: Crawl Space
    • Has fireplace: Yes
    • Fireplace features: Angle nook, Living Room
    Interior area
    • Total structure area: 2,210
    • Total interior livable area: 2,210 sqft

    Property

    Parking
    • Total spaces: 3
    • Parking features: Attached Garage, Garage Door Opener
    • Attached garage spaces: 3
    Features
    • Levels: One
    • Stories: 1
    • Patio & porch: Covered Porch, Patio
    • Exterior features: Landscaping, Lawn Sprinklers
    • Has view: Yes
    • View description: Mountain(s)
    Lot
    • Size: 0.26 Acres
    • Features: Borders Golf Course
    Details
    • Parcel number: 399305406022

    Construction

    Type & style
    • Home type: SingleFamily
    • Architectural style: Ranch
    • Property subtype: Stick Built
    Materials
    • Wood Frame, Stone, Stucco
    • Roof: Composition
    Condition
    • New construction: No
    • Year built: 2022

    Utilities & green energy

    • Sewer: Public Sewer
    • Water: City Water

    Community & HOA

    Community
    • Subdivision: Cobble Creek
    HOA
    • Has HOA: Yes
    • HOA name: Cobble Creek
    Location
    • Region: Montrose

    Financial & listing details

    • Price per square foot: $348/sqft
    • Tax assessed value: $702,290
    • Annual tax amount: $3,363
    • Date on market: 7/25/2025
    • Road surface type: Paved

    Price history

    DateEventPrice
    7/25/2025Sold$770,000-2.5%$348/sqft
    Source: CREN #825311 Report a problem
    6/14/2025Pending sale$790,000$357/sqft
    Source: NextHome #825311 Report a problem
    6/12/2025Listed for sale$790,000$357/sqft
    Source: CREN #825311 Report a problem
    6/11/2025Listing removed$790,000$357/sqft
    Source: CREN #821752 Report a problem
    4/4/2025Price change$790,000-3.1%$357/sqft
    Source: CREN #821752 Report a problem
    3/7/2025Price change$815,000-2.4%$369/sqft
    Source: CREN #821752 Report a problem
    2/12/2025Price change$835,000-1.7%$378/sqft
    Source: Owner Report a problem
    2/5/2025Listed for sale$849,800+23.2%$385/sqft
    Source: Owner Report a problem
    11/23/2022Sold$690,000+1.6%$312/sqft
    Source: Public Record Report a problem
    10/18/2022Listed for sale$679,000+708.3%$307/sqft
    Source: CREN #799035 Report a problem
    2/4/2005Sold$84,000$38/sqft
    Source: Public Record Report a problem

    Public tax history

    YearProperty taxesTax assessment
    2024$3,088 -8.1%$47,050 -3.6%
    2023$3,359 +205.5%$48,810 +206%
    2022$1,100 -1.7%$15,950
    2021$1,119 -0.6%$15,950 -4.4%
    2020$1,126 $16,680
    2019$1,126 -12.9%$16,680 -10.7%
    2018$1,293 +0.8%$18,680
    2017$1,283 $18,680
    2016$1,283 +3.5%$18,680
    2015$1,239 $18,680
    Find assessor info on the county website

    Neighborhood: 81403

    Nearby schools

    GreatSchools rating
    Schools provided by the listing agent
    • Elementary: Cottonwood K-5
    • Middle: Columbine 6-8
    • High: Montrose 9-12

    Source: CREN. This data may not be complete. We recommend contacting the local school district to confirm school assignments for this home.

    Get pre-qualified for a loan
    At Zillow Home Loans, we can pre-qualify you in as little as 5 minutes with no impact to your credit score.

    An equal housing lender. NMLS #10287.

    Sell for more on Zillow
    Get a Zillow Showcase℠ listing at no additional cost and you could sell for .
    $797,100
    2% more
    +$15,942
    With Zillow Showcase(estimated)
    $813,042