Skip main navigation
Off market
Street View
  • $1,606,300

    3901 Holmbank Ct, Henrico, VA 23233

    6beds
    6,922sqft
    Single Family Residence
    Built in 2006
    0.45 Acres Lot
    $1,606,300 Zestimate®
    $232/sqft
    $5,299 Estimated rent

    Home value

    $1,606,300

    $1.51M - $1.72M

    $5,299/mo

    Zestimate® history
    Loading
    Loading...

    Owner options

    List your home for rent

    $5,299/mo

    Rent Zestimate®

    Find your next renter with Zillow Rental Manager. Plus, with online applications, you can quickly screen prospective tenants – for free.

    Learn more

    $5,299/mo

    Rent Zestimate®

    Refinance and save

    $10,403/mo

    Est. payment

    Refinancing to a lower rate could help reduce your monthly payments and save thousands over the life of the loan.

    See today's rates

    $10,403/mo

    Est. payment

    Explore your selling options

    Work with a Zillow partner agent

    Leverage their expertise and Zillow's premium Showcase listings to get your home seen by more buyers.

    Get started

    List with your own agent

    Get your home in front of millions of buyers by listing it on Zillow.

    Learn how to do it

    Sell it yourself

    Take full control of how buyers see your home on Zillow by listing For Sale by Owner (FSBO).

    List your home

    What's special

    Closed officeOpen floor planPrivate florida roomAmple walk-in storageWonderful neighborhood amenitiesHuge play areaExercise area

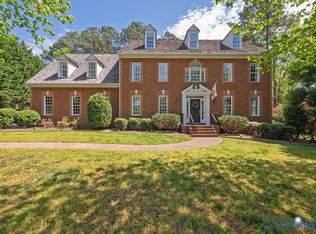
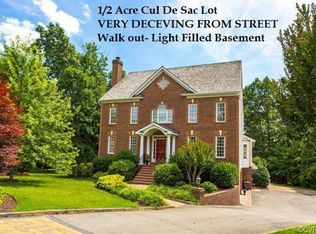
    This home is the epitome of what Foxhall is all about. Custom-built for the existing owner. The home features an expansive two-story foyer with hardwood floors throughout the living area. An open floor plan but also a private Florida Room and closed office are additional first-floor features. The second level has four bedrooms with three full baths including a truly luxurious bath for the primary bedroom. The third level is really quite spacious and offers two additional bedrooms or a bedroom and home office arrangement with an additional full bath and ample walk-in storage. The basement will be your favorite space. It has a huge play area/exercise area as well as a flat-screen 70" home theatre and a full bath. Perfect for sleepovers! The backyard is big and flat so it's perfect for playing. You really need to see the kitchen to appreciate the quality that went into it. The kitchen with an 8' x 5' center island was designed and built by Ronnie Walsh and no expense was spared in its thoughtful design and how much it contributes to the life of the home. Live your best life in Foxhall with wonderful neighborhood amenities; pool, soccer, pickleball, clubhouse, playground...

    This property is off market, which means it's not currently listed for sale or rent on Zillow. This may be different from what's available on other websites or public sources.

    Zillow last checked:

    Listing updated:

    Listed by:

    Larry Mills 804-967-2766,

    Joyner Fine Properties

    Bought with:

    Lacy Williams, 0225080970

    Joyner Fine Properties

    Source: CVRMLS,MLS#: 2312654MLS LogoOriginating MLS: Central Virginia Regional MLS

    Facts & features

    Interior

    Bedrooms & bathrooms
    • Bedrooms: 6
    • Bathrooms: 6
    • Full bathrooms: 5
    • 1/2 bathrooms: 1
    Primary bedroom
    • Description: Luxurious en-suite bath
    • Level: Second
    • Dimensions: 0 x 0
    Bedroom 2
    • Description: Private full bath.
    • Level: Second
    • Dimensions: 0 x 0
    Bedroom 3
    • Description: With Jack n' Jill bath
    • Level: Second
    • Dimensions: 0 x 0
    Bedroom 4
    • Description: With Jack n' Jill bath
    • Level: Second
    • Dimensions: 0 x 0
    Bedroom 5
    • Description: Suite w/ extra large bedroom.
    • Level: Third
    • Dimensions: 0 x 0
    Dining room
    • Description: Gorgeous, spacious, formal
    • Level: First
    • Dimensions: 0 x 0
    Florida room
    • Description: Vaulted ceiling, spacious, opens to deck Playroom?
    • Level: First
    • Dimensions: 0 x 0
    Other
    • Description: Shower
    • Level: Basement
    Other
    • Description: Tub & Shower
    • Level: Second
    Other
    • Description: Tub & Shower
    • Level: Third
    Half bath
    • Level: First
    Kitchen
    • Description: Beautifully remodeled
    • Level: First
    • Dimensions: 0 x 0
    Living room
    • Description: Formal or casual or office or...
    • Level: First
    • Dimensions: 0 x 0
    Office
    • Description: Bedroom #6 with closet, etc...
    • Level: Third
    • Dimensions: 0 x 0
    Recreation
    • Description: Home theatre w/ 70" t.v., surround sound
    • Level: Basement
    • Dimensions: 0 x 0
    Heating
    • Forced Air, Natural Gas, Zoned
    Cooling
    • Central Air, Zoned
    Appliances
    • Included: Built-In Oven, Dishwasher, Exhaust Fan, Gas Cooking, Disposal, Gas Water Heater, Ice Maker, Oven, Refrigerator, Range Hood, Stove
    Features
    • High Ceilings, Central Vacuum
    • Flooring: Carpet, Wood
    • Basement: Full
    • Attic: Walk-In
    • Has fireplace: Yes
    • Fireplace features: Gas, Masonry
    Interior area
    • Total interior livable area: 6,922 sqft
    • Finished area above ground: 5,912
    • Finished area below ground: 1,010

    Property

    Parking
    • Total spaces: 3
    • Parking features: Attached, Direct Access, Driveway, Garage, Off Street, Paved
    • Attached garage spaces: 3
    • Has uncovered spaces: Yes
    Features
    • Levels: Three Or More
    • Stories: 4
    • Patio & porch: Rear Porch, Deck, Front Porch
    • Exterior features: Paved Driveway
    • Pool features: Community, Fenced, In Ground, Pool
    • Fencing: Back Yard,Fenced
    Lot
    • Size: 0.45 Acres
    Details
    • Parcel number: 7297594564
    • Zoning description: R2AC

    Construction

    Type & style
    • Home type: SingleFamily
    • Architectural style: Colonial
    • Property subtype: Single Family Residence
    Materials
    • Brick, Drywall, Frame, HardiPlank Type
    • Roof: Wood
    Condition
    • Resale
    • New construction: No
    • Year built: 2006

    Utilities & green energy

    • Sewer: Public Sewer
    • Water: Public

    Community & HOA

    Community
    • Features: Basketball Court, Clubhouse, Home Owners Association
    • Subdivision: Foxhall
    HOA
    • Has HOA: Yes
    • Services included: Clubhouse, Common Areas, Pool(s), Recreation Facilities
    • HOA fee: $1,000 annually
    Location
    • Region: Henrico

    Financial & listing details

    • Price per square foot: $232/sqft
    • Tax assessed value: $937,200
    • Annual tax amount: $7,966
    • Date on market: 1/16/2026
    • Ownership: Individuals
    • Ownership type: Sole Proprietor

    Price history

    DateEventPrice
    7/10/2023Sold$1,400,000+3.7%$202/sqft
    Source: CVRMLS #2312654 Report a problem
    6/4/2023Pending sale$1,350,000$195/sqft
    Source: CVRMLS #2312654 Report a problem
    5/30/2023Listed for sale$1,350,000+47.2%$195/sqft
    Source: CVRMLS #2312654 Report a problem
    1/23/2006Sold$917,322$133/sqft
    Source: Public Record Report a problem

    Public tax history

    YearProperty taxesTax assessment
    2025$11,615 +13.4%$1,399,400 +16.1%
    2024$10,242 +14.3%$1,204,900 +14.3%
    2023$8,962 +12.5%$1,054,300 +12.5%
    2022$7,966 +8.2%$937,200 +10.8%
    2021$7,362 +2.2%$846,200 +2.2%
    2020$7,204 +7.9%$828,000
    2019$6,674 $828,000 +7.9%
    2018$6,674 +105.6%$767,100 +2.8%
    2017$3,246 -49.8%$746,200
    2016$6,464 +62.1%$746,200 -9.1%
    2015$3,987 $820,600 -2.8%
    2014$3,987 $844,500 +9.3%
    2013-- $772,400
    2012-- $772,400
    2011-- $772,400 -3%
    2010-- $795,900 -5.6%
    2009-- $843,000
    2008-- --
    2006-- --
    2005-- --
    2004-- --
    2003-- --
    Find assessor info on the county website

    Neighborhood: Foxhall

    Nearby schools

    GreatSchools rating
    Schools provided by the listing agent
    • Elementary: Nuckols Farm
    • Middle: Short Pump
    • High: Deep Run

    Source: CVRMLS. This data may not be complete. We recommend contacting the local school district to confirm school assignments for this home.

    Get a cash offer in 3 minutes
    Find out how much your home could sell for in as little as 3 minutes with a no-obligation cash offer.
    Estimated market value
    $1,606,300
    Get a cash offer in 3 minutes
    Find out how much your home could sell for in as little as 3 minutes with a no-obligation cash offer.
    Estimated market value
    $1,606,300