Skip main navigation
Off market
  • Tax assessed value
    $7,159,000

    3901 Independence Ave APT 2R, Bronx, NY 10463

    2beds
    1,332sqft
    Cooperative
    Built in 1963
    -- sqft lot
    $-- Zestimate®
    $5,375/sqft
    $3,719 Estimated rent

    Home value

    Not available

    Estimated sales range

    Not available

    $3,719/mo

    Zestimate® history
    Loading
    Loading...

    Owner options

    List your home for rent

    $3,719/mo

    Rent Zestimate®

    Find your next renter with Zillow Rental Manager. Plus, with online applications, you can quickly screen prospective tenants – for free.

    Learn more

    $3,719/mo

    Rent Zestimate®

    Refinance and save

    $39,387/mo

    Est. payment

    Refinancing to a lower rate could help reduce your monthly payments and save thousands over the life of the loan.

    See today's rates

    $39,387/mo

    Est. payment

    Explore your selling options

    Work with a Zillow partner agent

    Leverage their expertise and Zillow's premium Showcase listings to get your home seen by more buyers.

    Get started

    List with your own agent

    Get your home in front of millions of buyers by listing it on Zillow.

    Learn how to do it

    Sell it yourself

    Take full control of how buyers see your home on Zillow by listing For Sale by Owner (FSBO).

    List your home

    What's special

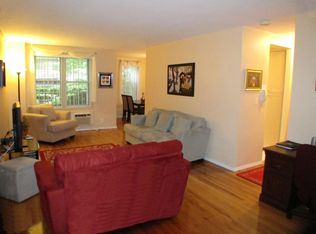
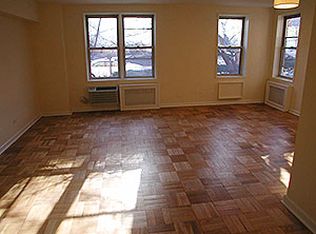
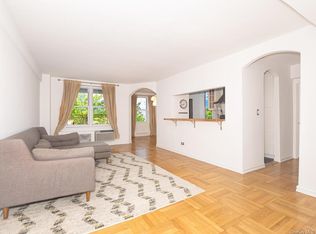
    Must see!!! Absolutely stunning and tastefully renovated from head to toe, this brand new two bedroom with two full baths located at the Manor House has left no expense spared. Be prepared for the WOW factor upon entering the generous foyer which flows into a sun-drenched living room facing East with a wall of new windows. The modern custom kitchen is to die for and includes a waterfall island with seating made of Calacatta quartzite, a stainless steel farmers sink with Kohler faucet, wood cabinetry with LED lighting, onyx white backsplash and brand new Samsung appliances. The master bedroom offers a custom gigantic walk-in closet with California built-ins. The master en-suite shower stall bath is fitted with Italian Porcelain tiles, his and hers sinks, Kohler fixtures and Fresca recessed medicine cabinet with LED lighting. Additional features include Mirage hardwood red oak floors (lifetime warranty), 62 recessed lights throughout with digital dimmers, custom radiator covers, new electrical and plumbing, and all new window and baseboard moldings. Manor House is extremely well maintained, allows small dogs, and offers a playroom and playground. Walking distance to parks, schools, restaurants, local transportation including express buses. Spuyten Duyvil Metro North Station within close proximity with a ride just shy of 25 minutes into Grand Central Station. Must earn an income of $149,040 to qualify.

    This property is off market, which means it's not currently listed for sale or rent on Zillow. This may be different from what's available on other websites or public sources.
    Facts & features

    Interior

    Bedrooms & bathrooms
    • Bedrooms: 2
    • Bathrooms: 2
    • Full bathrooms: 2
    Heating
    • Other, Gas
    Cooling
    • Wall
    Appliances
    • Included: Dishwasher, Microwave, Range / Oven, Refrigerator
    • Laundry: Common Area
    Features
    • Elevator, Entrance Foyer, Storage, Walk-In Closet(s)
    • Flooring: Hardwood
    • Basement: Finished
    Interior area
    • Total interior livable area: 1,332 sqft

    Property

    Features
    • Exterior features: Brick
    Lot
    • Size: 1.58 Acres
    • Features: Near Public Transit
    Details
    • Parcel number: 0592005002R

    Construction

    Type & style
    • Home type: Cooperative
    • Architectural style: Mid Rise
    Condition
    • Year built: 1963

    Utilities & green energy

    • Sewer: Public Sewer
    • Water: Public

    Community & neighborhood

    Location
    • Region: Bronx

    HOA & financial

    HOA
    • Has HOA: Yes
    • HOA fee: $1,035 monthly
    • Services included: Sewer, Heat, Hot Water

    Other

    Other facts
    • Appliances: Refrigerator, Dishwasher, Range, Microwave
    • AssociationFeeIncludes: Sewer, Heat, Hot Water
    • Flooring: Hardwood
    • Heating: Hot Water, Natural Gas
    • Inclusions: Dishwasher, Refrigerator, Oven/Range, B/I Shelves, Intercom, Microwave, A/C Units, Light Fixtures
    • PropertyType: Residential
    • WaterSource: Public
    • SeniorCommunityYN: 0
    • ConstructionMaterials: Brick
    • InteriorFeatures: Elevator, Entrance Foyer, Storage, Walk-In Closet(s)
    • LotFeatures: Near Public Transit
    • RoadResponsibility: Public Maintained Road
    • Sewer: Public Sewer
    • Basement: Walk-Out Access, Common
    • CommunityFeatures: Park
    • HotWater: Gas Stand Alone
    • Village: Riverdale
    • ArchitecturalStyle: Mid Rise
    • LaundryFeatures: Common Area
    • Cooling: Wall Unit(s)
    • ParkingFeatures: Parking Lot, Waitlist
    • View: River
    • PetsAllowed: Size Limit

    Price history

    DateEventPrice
    5/5/2021Sold$495,000-10%$372/sqft
    Source: OneKey® MLS as distributed by MLS GRID #H6083292 Report a problem
    11/26/2020Pending sale$549,900$413/sqft
    Source: OneKey® MLS as distributed by MLS GRID #H6083292 Report a problem
    11/25/2020Listed for sale$549,900$413/sqft
    Source: RE/MAX In The City #H6083292 Report a problem

    Public tax history

    YearProperty taxesTax assessment
    2020-- --
    2019-- --
    2018$380,388 $3,221,550 +7.4%
    2017-- $3,000,600

    Find assessor info on the county website

    Neighborhood: Riverdale

    Nearby schools

    GreatSchools rating