This incredible home at Four Seasons at Westshore is a fantastic opportunity for someone looking for both comfort & community! The amenities at Four Seasons caters perfectly to the active adults that are 55 of age plus, offering a blend of luxury & convenience in this resort styled community with stunning clubhouse, manicured grounds & pool.This home is absolutely amazing from the impressive amenities to the tasteful upgrades & spacious layout, it truly offers the perfect blend of luxury, comfort, & style. The open concept great-room with a gas fireplace is an ideal space for entertaining which overlooks the chef-inspired kitchen with granite countertops & stainless steel appliances that will delight any culinary enthusiast. The remote primary bedroom with direct access to the yard & covered California room is a peaceful retreat with an ensuite bathroom featuring a jetted tub & spacious double sink vanity adds a touch of luxury. The flexibility of having separate remote bedroom wings & an oversized den with an attached bath offers versatility in living arrangements, making it suitable for various needs & preferences. The backyard oasis is a delightful place to unwind, with its colorful plants,low maintenance design, & spacious patio perfect for enjoying the outdoors in comfort.
Closed
$610,000
3901 Ionian Sea Ln, Sacramento, CA 95834
3beds
2,010sqft
Single Family Residence
Built in 2007
6,355 Square Feet Lot
$589,200 Zestimate®
$303/sqft
$2,920 Estimated rent
Home value
$589,200
$560,000 - $619,000
$2,920/mo
Zestimate® history
Owner options
List your home for rent
$2,920/mo
Rent Zestimate®
Find your next renter with Zillow Rental Manager. Plus, with online applications, you can quickly screen prospective tenants – for free.
$2,920/mo
Rent Zestimate®
Refinance and save
$4,178/mo
Est. payment
Refinancing to a lower rate could help reduce your monthly payments and save thousands over the life of the loan.
$4,178/mo
Est. payment
Explore your selling options
Work with a Zillow partner agent
Leverage their expertise and Zillow's premium Showcase listings to get your home seen by more buyers.
Get startedList with your own agent
Get your home in front of millions of buyers by listing it on Zillow.
Learn how to do itSell it yourself
Take full control of how buyers see your home on Zillow by listing For Sale by Owner (FSBO).
List your homeWhat's special
Zillow last checked:
Listing updated:
Listed by:
Ed Corominas DRE #01095218 916-599-9389,
Nick Sadek Sotheby's International Realty
Bought with:
Parm Atwal, DRE #01275899
KW Sac Metro
Source: MetroList Services of CA,MLS#: 224053710Originating MLS: MetroList Services, Inc.
Facts & features
Interior
Bedrooms & bathrooms
- Bedrooms: 3
- Bathrooms: 2
- Full bathrooms: 2
Rooms
- Room types: Master Bathroom, Master Bedroom, Dining Room, Great Room, Kitchen, Laundry
Primary bedroom
- Features: Ground Floor, Outside Access
Primary bathroom
- Features: Shower Stall(s), Double Vanity, Jetted Tub, Low-Flow Shower(s), Low-Flow Toilet(s), Tile, Walk-In Closet(s), Window
Dining room
- Features: Breakfast Nook, Formal Room, Bar
Kitchen
- Features: Breakfast Area, Pantry Cabinet, Granite Counters, Slab Counter, Kitchen Island, Kitchen/Family Combo
Heating
- Central, Gas
Cooling
- Ceiling Fan(s), Central Air
Appliances
- Included: Free-Standing Gas Range, Dishwasher, Disposal, Microwave, Plumbed For Ice Maker
- Laundry: Laundry Room, Cabinets, Inside Room
Features
- Flooring: Carpet, Laminate, Tile
- Number of fireplaces: 1
- Fireplace features: Family Room, Gas Log
Interior area
- Total interior livable area: 2,010 sqft
Property
Parking
- Total spaces: 2
- Parking features: Attached, Garage Door Opener
- Attached garage spaces: 2
Features
- Stories: 1
- Has private pool: Yes
- Pool features: In Ground, Community, Gunite
- Has spa: Yes
- Spa features: Bath
- Fencing: Back Yard,Wood
Lot
- Size: 6,355 Square Feet
- Features: Sprinklers In Front, Corner Lot, Landscape Back, Landscape Front, Low Maintenance
Details
- Parcel number: 22524200340000
- Zoning description: R-1A-P
- Special conditions: Standard
Construction
Type & style
- Home type: SingleFamily
- Property subtype: Single Family Residence
Materials
- Stucco
- Foundation: Concrete, Slab
- Roof: Tile
Condition
- Year built: 2007
Details
- Builder name: KHovnanian
Utilities & green energy
- Sewer: In & Connected, Public Sewer
- Water: Water District, Meter Required, Public
- Utilities for property: Cable Available, Cable Connected, Public, Electric, Internet Available, Natural Gas Connected
Community & HOA
Community
- Features: Gated
- Senior community: Yes
HOA
- Has HOA: Yes
- Amenities included: Pool, Clubhouse, Recreation Room, Recreation Facilities, Gym, Park
- Services included: Pool
- HOA fee: $255 monthly
Location
- Region: Sacramento
Financial & listing details
- Price per square foot: $303/sqft
- Tax assessed value: $622,200
- Annual tax amount: $8,509
- Price range: $610K - $610K
- Date on market: 7/3/2025
- Road surface type: Asphalt, Paved
Price history
| Date | Event | Price |
|---|---|---|
| 6/28/2024 | Sold | $610,000$303/sqft |
Source: MetroList Services of CA #224053710 Report a problem | ||
| 6/7/2024 | Pending sale | $610,000$303/sqft |
Source: MetroList Services of CA #224053710 Report a problem | ||
| 5/21/2024 | Listed for sale | $610,000+100%$303/sqft |
Source: MetroList Services of CA #224053710 Report a problem | ||
| 6/26/2008 | Sold | $305,000$152/sqft |
Source: Public Record Report a problem | ||
Public tax history
| Year | Property taxes | Tax assessment |
|---|---|---|
| 2025 | $8,509 +36.3% | $622,200 +58.4% |
| 2024 | $6,244 +5.2% | $392,751 +2% |
| 2023 | $5,933 +2.2% | $385,051 +2% |
| 2022 | $5,808 -0.2% | $377,502 +2% |
| 2021 | $5,818 +0.3% | $370,101 +1% |
| 2020 | $5,800 +1.4% | $366,307 +2% |
| 2019 | $5,718 +1.9% | $359,126 +2% |
| 2018 | $5,614 -5.3% | $352,086 +2% |
| 2017 | $5,930 -4.3% | $345,183 +2% |
| 2016 | $6,194 +7.2% | $338,415 +1.5% |
| 2015 | $5,777 | $333,333 +2% |
| 2014 | $5,777 | $326,805 +24.4% |
| 2013 | -- | $262,771 +12% |
| 2012 | -- | $234,617 -7% |
| 2011 | -- | $252,277 -3% |
| 2010 | -- | $260,079 +82.1% |
| 2008 | -- | $142,800 +130.5% |
| 2007 | -- | $61,960 |
Find assessor info on the county website
Neighborhood: Village 2
Nearby homes
- $590,7002 bd2 ba2.1k sqft3911 Ionian Sea Ln, Sacramento, CA 95834Off Market
- $565,5002 bd2 ba1.9k sqft3900 Crete Island Ln, Sacramento, CA 95834Off Market
- $601,8002 bd2 ba2k sqft3925 Ionian Sea Ln, Sacramento, CA 95834Off Market
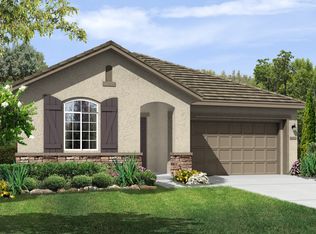
- $765,0003 bd2 ba2.1k sqft3912 Crete Island Ln, Sacramento, CA 95834Sold
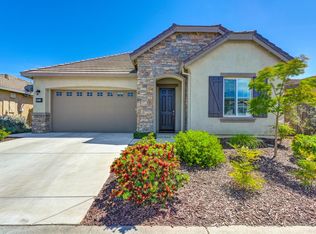
- $491,0002 bd2 ba1.7k sqft4406 Libyan Sea Ln, Sacramento, CA 95834Off Market
- $566,6002 bd2 ba2k sqft4400 Libyan Sea Ln, Sacramento, CA 95834Off Market
- $496,1002 bd2 ba1.7k sqft4412 Libyan Sea Ln, Sacramento, CA 95834Off Market
- $596,0002 bd2 ba2.1k sqft3900 Ionian Sea Ln, Sacramento, CA 95834Off Market
Nearby schools
GreatSchools rating
- 4/10Paso Verde SchoolGrades: K-8Distance: 0.7 mi
- 7/10Inderkum High SchoolGrades: 9-12Distance: 1.8 mi
Get a cash offer in 3 minutes
Find out how much your home could sell for in as little as 3 minutes with a no-obligation cash offer.
Estimated market value
$589,200
Get a cash offer in 3 minutes
Find out how much your home could sell for in as little as 3 minutes with a no-obligation cash offer.
Estimated market value
$589,200
- California
- Sacramento County
- Sacramento
- 95834
- Village 2
- 3901 Ionian Sea Ln
Nearby cities
Nearby neighborhoods
Nearby zip codes
Other Sacramento Topics
