Welcome to your new single family home, located on a peaceful cul-de-sac on over an acre of land in the highly sought-after Alexandria, Virginia. This magnificent home features 4 bedrooms and 2 bathrooms over 2,157 square feet. Next to the property, there is a sprawling field of space, protecting wildlife and offering great privacy. Your property goes to out into the field all the way to the meadow road. Entering the home, you are greeted by an open floor plan, which is entirely illuminated by natural light streaming in through the several floor-to-ceiling windows throughout the main level, creating a bright and airy feeling within the home. Prepare to be awestruck by the great morning room, a space that seamlessly connects with the beauty of the outdoors. Immerse yourself in an abundance of natural light as walls of windows stretch from floor to ceiling, offering breathtaking views and providing easy access to the captivating wrap-around deck. This architectural feature brings the essence of nature indoors, blurring the boundaries between the interior and exterior spaces. As if that weren't enough, the morning room is further enhanced by the addition of skylights, which sprinkle the room with an ethereal glow, reminiscent of sunbeams dancing on a lazy afternoon. These celestial windows to the sky infuse the space with an irresistible brightness, creating an atmosphere that is both invigorating and soothing. The heart of this home is the gourmet kitchen, which boasts stainless steel appliances and beautiful granite countertops with an expansive center island and extended breakfast bar. Whether you're a seasoned chef or simply enjoy preparing meals, this kitchen will serve you well for years to come along with the spacious living room and formal dining area. The 4 rooms (3 bedrooms + 1 bonus room/office) are generously sized, each providing ample space for personalization and comfort. The 2 bathrooms are tastefully appointed with modern fixtures and finishes, ensuring a relaxing experience. The lower level recreation room is a great extension of the home, offering an additional entertaining space. Step outside into your own private oasis. The fully fenced backyard offers a sanctuary of privacy, security, and peace of mind, allowing children and pets to play freely in a safe environment. The vast and lush green space invites you to indulge in outdoor activities. Look no further; you are home!
Sold for $642,000
$642,000
3901 Javins Dr, Alexandria, VA 22310
4beds
2,157sqft
Single Family Residence
Built in 1957
0.64 Acres Lot
$722,200 Zestimate®
$298/sqft
$4,110 Estimated rent
Home value
$722,200
$686,000 - $758,000
$4,110/mo
Zestimate® history
Owner options
List your home for rent
$4,110/mo
Rent Zestimate®
Find your next renter with Zillow Rental Manager. Plus, with online applications, you can quickly screen prospective tenants – for free.
$4,110/mo
Rent Zestimate®
Refinance and save
$4,026/mo
Est. payment
Refinancing to a lower rate could help reduce your monthly payments and save thousands over the life of the loan.
$4,026/mo
Est. payment
Explore your selling options
Work with a Zillow partner agent
Leverage their expertise and Zillow's premium Showcase listings to get your home seen by more buyers.
Get startedList with your own agent
Get your home in front of millions of buyers by listing it on Zillow.
Learn how to do itSell it yourself
Take full control of how buyers see your home on Zillow by listing For Sale by Owner (FSBO).
List your homeWhat's special
Modern fixturesFormal dining areaFully fenced backyardGourmet kitchenExtended breakfast barExpansive center islandLush green space
Zillow last checked:
Listing updated:
Listed by:
James Nellis 703-946-5527,
EXP Realty, LLC
Bought with:
Claudia Kern, SP98366568
Compass
Source: Bright MLS,MLS#: VAFX2144668
Facts & features
Interior
Bedrooms & bathrooms
- Bedrooms: 4
- Bathrooms: 2
- Full bathrooms: 2
Rooms
- Room types: Living Room, Dining Room, Bedroom 2, Bedroom 3, Kitchen, Bedroom 1, Great Room, Laundry, Office, Recreation Room, Bathroom 1, Bathroom 2
Bedroom 1
- Level: Lower
- Area: 90 Square Feet
- Dimensions: 10 X 9
Bedroom 2
- Level: Upper
- Area: 110 Square Feet
- Dimensions: 11 X 10
Bedroom 3
- Level: Upper
- Area: 120 Square Feet
- Dimensions: 10 X 12
Bathroom 1
- Level: Lower
- Dimensions: 5 X 0
Bathroom 2
- Level: Upper
- Area: 35 Square Feet
- Dimensions: 7 X 5
Dining room
- Level: Main
- Area: 140 Square Feet
- Dimensions: 7 X 20
Great room
- Level: Main
- Area: 240 Square Feet
- Dimensions: 12 X 20
Kitchen
- Level: Main
- Area: 220 Square Feet
- Dimensions: 11 X 20
Laundry
- Level: Lower
- Area: 56 Square Feet
- Dimensions: 7 X 8
Living room
- Level: Main
- Area: 220 Square Feet
- Dimensions: 11 X 20
Office
- Level: Lower
- Area: 150 Square Feet
- Dimensions: 10 X 15
Recreation room
- Level: Lower
- Area: 360 Square Feet
- Dimensions: 20 X 18
Heating
- Forced Air, Natural Gas
Cooling
- Central Air, Electric
Appliances
- Included: Microwave, Dishwasher, Disposal, Oven/Range - Electric, Refrigerator, Stainless Steel Appliance(s), Cooktop, Water Heater, Dryer, Washer, Gas Water Heater
- Laundry: Has Laundry, Hookup, Laundry Room
Features
- Breakfast Area, Built-in Features, Dining Area, Exposed Beams, Family Room Off Kitchen, Open Floorplan, Eat-in Kitchen, Kitchen - Gourmet, Kitchen Island, Kitchen - Table Space, Bathroom - Tub Shower, Upgraded Countertops, Cathedral Ceiling(s), Vaulted Ceiling(s)
- Flooring: Hardwood, Carpet, Wood
- Windows: Double Pane Windows, Bay/Bow, Casement, Skylight(s)
- Basement: Connecting Stairway,Full,Interior Entry,Finished,Heated
- Has fireplace: No
Interior area
- Total structure area: 2,157
- Total interior livable area: 2,157 sqft
- Finished area above ground: 1,410
- Finished area below ground: 747
Property
Parking
- Total spaces: 5
- Parking features: Driveway, Attached Carport
- Carport spaces: 1
- Uncovered spaces: 4
Accessibility
- Accessibility features: None
Features
- Levels: Multi/Split,Four
- Stories: 4
- Patio & porch: Wrap Around, Deck, Patio
- Pool features: None
Lot
- Size: 0.64 Acres
- Features: Cul-De-Sac, Front Yard, Landscaped, Level, Private, Rear Yard
Details
- Additional structures: Above Grade, Below Grade
- Parcel number: 0824 17D 0005
- Zoning: 130
- Special conditions: Standard
Construction
Type & style
- Home type: SingleFamily
- Property subtype: Single Family Residence
Materials
- Vinyl Siding
- Foundation: Other
- Roof: Shingle,Composition
Condition
- Very Good
- New construction: No
- Year built: 1957
Utilities & green energy
- Sewer: Public Sewer
- Water: Public
Community & HOA
Community
- Subdivision: Ridge View Estates
HOA
- Has HOA: No
Location
- Region: Alexandria
Financial & listing details
- Price per square foot: $298/sqft
- Tax assessed value: $596,460
- Annual tax amount: $6,731
- Date on market: 9/7/2023
- Listing agreement: Exclusive Right To Sell
- Listing terms: Cash,Conventional,FHA,VA Loan
- Ownership: Fee Simple
Price history
| Date | Event | Price |
|---|---|---|
| 9/29/2023 | Sold | $642,000+2.7%$298/sqft |
Source:  Bright MLS #VAFX2144668 Report a problem Bright MLS #VAFX2144668 Report a problem | ||
| 9/15/2023 | Pending sale | $625,000$290/sqft |
Source: Bright MLS #VAFX2144668 Report a problem | ||
| 9/10/2023 | Contingent | $625,000$290/sqft |
Source: Bright MLS #VAFX2144668 Report a problem | ||
| 9/7/2023 | Listed for sale | $625,000+45.5%$290/sqft |
Source: Bright MLS #VAFX2144668 Report a problem | ||
| 7/29/2020 | Listing removed | $2,500$1/sqft |
Source: Long & Foster Real Estate, Inc. #VAFX1139818 Report a problem | ||
| 7/17/2020 | Listed for rent | $2,500$1/sqft |
Source: Long & Foster Real Estate, Inc. #VAFX1139818 Report a problem | ||
| 7/24/2019 | Listing removed | $2,500$1/sqft |
Source: Long & Foster Real Estate, Inc. #VAFX1073908 Report a problem | ||
| 7/11/2019 | Listed for rent | $2,500$1/sqft |
Source: Long & Foster Real Estate, Inc. #VAFX1073908 Report a problem | ||
| 8/7/2017 | Listing removed | $2,500$1/sqft |
Source: Long & Foster Real Estate, Inc. #FX10003432 Report a problem | ||
| 7/13/2017 | Listed for rent | $2,500$1/sqft |
Source: Long & Foster Real Estate, Inc. #FX10003432 Report a problem | ||
| 4/14/2008 | Sold | $429,500-3.5%$199/sqft |
Source: Public Record Report a problem | ||
| 1/20/2008 | Price change | $444,950-5.3%$206/sqft |
Source: Number1Expert #FX6599618 Report a problem | ||
| 12/29/2007 | Price change | $470,000-3.9%$218/sqft |
Source: Number1Expert #FX6599618 Report a problem | ||
| 11/24/2007 | Listed for sale | $488,950+65.2%$227/sqft |
Source: Number1Expert #FX6599618 Report a problem | ||
| 9/30/2002 | Sold | $296,000$137/sqft |
Source: Public Record Report a problem | ||
Public tax history
| Year | Property taxes | Tax assessment |
|---|---|---|
| 2025 | $7,409 +1.8% | $640,920 +2% |
| 2024 | $7,279 +8.1% | $628,310 +5.3% |
| 2023 | $6,731 +11.2% | $596,460 +12.6% |
| 2022 | $6,055 | $529,540 +4.3% |
| 2021 | -- | $507,540 +8.2% |
| 2020 | $5,552 +7.8% | $469,140 +7.8% |
| 2019 | $5,152 +0.5% | $435,310 +0.5% |
| 2018 | $5,128 +8% | $433,310 +6% |
| 2017 | $4,748 +3.2% | $408,970 +3% |
| 2016 | $4,599 -0.4% | $397,010 -4% |
| 2015 | $4,617 +7.2% | $413,680 +6.9% |
| 2014 | $4,308 | $386,870 +9.5% |
| 2013 | -- | $353,340 +2.5% |
| 2012 | -- | $344,730 +13% |
| 2011 | -- | $305,030 -1% |
| 2010 | -- | $308,080 -2.2% |
| 2009 | -- | $315,080 -28.9% |
| 2008 | -- | $443,020 -6% |
| 2007 | -- | $471,300 +80.2% |
| 2003 | -- | $261,505 +30.2% |
| 2002 | -- | $200,865 +12.2% |
| 2001 | -- | $179,025 |
Find assessor info on the county website
Neighborhood: Rose Hill
Nearby homes
- $696,0174 bd2 ba1.1k sqft4001 Ivanhoe Ln, Alexandria, VA 22310Sold
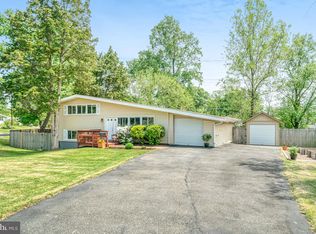
- $776,6004 bd2 ba2.8k sqft4003 Ivanhoe Ln, Alexandria, VA 22310Off Market
- $660,9004 bd2 ba1.2k sqft3904 Javins Dr, Alexandria, VA 22310Off Market
- $615,5004 bd2 ba897 sqft3906 Javins Dr, Alexandria, VA 22310Off Market
- $788,5005 bd3 ba2.3k sqft3900 Javins Dr, Alexandria, VA 22310Off Market
- $664,6003 bd2 ba1.6k sqft4005 Ivanhoe Ln, Alexandria, VA 22310Off Market
- $883,8004 bd3 ba2.5k sqft3821 Javins Dr, Alexandria, VA 22310Off Market
- $986,1004 bd5 ba2.5k sqft3904 Meadow Rose Ct, Alexandria, VA 22310Off Market
Nearby schools
GreatSchools rating
- 9/10Clermont Elementary SchoolGrades: PK-6Distance: 0.8 mi
- 7/10Twain Middle SchoolGrades: 7-8Distance: 0.8 mi
- 4/10Edison High SchoolGrades: 9-12Distance: 1.9 mi
Schools provided by the listing agent
- Elementary: Clermont
- Middle: Twain
- High: Edison
- District: Fairfax County Public Schools
Source: Bright MLS. This data may not be complete. We recommend contacting the local school district to confirm school assignments for this home.
Get a cash offer in 3 minutes
Find out how much your home could sell for in as little as 3 minutes with a no-obligation cash offer.
Estimated market value
$722,200
Get a cash offer in 3 minutes
Find out how much your home could sell for in as little as 3 minutes with a no-obligation cash offer.
Estimated market value
$722,200
- Virginia
- Fairfax County
- Alexandria
- 22310
- Rose Hill
- 3901 Javins Dr
Nearby cities
Nearby neighborhoods
Nearby zip codes
Other Alexandria Topics
