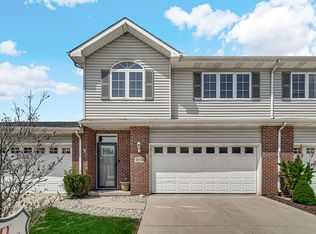
Don't miss this beautifully maintained rarely available end-unit ranch townhome in the highly desirable Sandalwood subdivision of Highland! Filled with natural light, this inviting home features a fresh, neutral color palette. The primary suite offers a private bath and a generously sized walk-in closet, while the hall bath features a convenient tub/shower combination. The well-appointed eat-in kitchen includes a spacious pantry and sliding glass doors that open to a concrete patio--perfect for outdoor dining, entertaining, or simply relaxing. A conveniently located laundry room sits just off the kitchen for added functionality. Roof is less than a year old. Vinyl flooring throughout. Irrigation system to water the lawn. Additional highlights include an attached 2-car garage with pull-down attic access for extra storage, custom blinds throughout, and a peaceful location on a quiet one-way street that provides added privacy and minimal traffic. This move-in-ready home has so much to offer. Submit your offer today. Property sold As-Is.
Active
$252,000
3901 Juniper Trl, Highland, IN 46322
2beds
1,242sqft
Townhouse
Built in 2003
5,662 Square Feet Lot
$247,900 Zestimate®
$203/sqft
$94/mo HOA
What's special
Fresh neutral color paletteGenerously sized walk-in closetFilled with natural lightWell-appointed eat-in kitchenSpacious pantryConveniently located laundry roomVinyl flooring throughout
- 7 days |
- 391 |
- 14 |
Likely to sell faster than
Zillow last checked:
Listing updated:
Listed by:
Ollie Buchanan,
Vylla Home 866-595-5008
Source: NIRA as distributed by MLS GRID,MLS#: 841389
Loading...
Facts & features
Interior
Bedrooms & bathrooms
- Bedrooms: 2
- Bathrooms: 2
- Full bathrooms: 2
Rooms
- Room types: Bedroom 2, Primary Bedroom, Living Room, Kitchen, Dining Room
Primary bedroom
- Level: Main
- Area: 182
- Dimensions: 14.0 x 13.0
Bedroom 2
- Level: Main
- Area: 120
- Dimensions: 12.0 x 10.0
Dining room
- Level: Main
- Area: 0
- Dimensions: 0.0 x 0.0
Kitchen
- Level: Main
- Area: 204
- Dimensions: 17.0 x 12.0
Living room
- Level: Main
- Area: 221
- Dimensions: 17.0 x 13.0
Heating
- Forced Air
Appliances
- Included: Dishwasher, Range, Microwave
- Laundry: Main Level
Features
- Ceiling Fan(s), Walk-In Closet(s), Pantry, Eat-in Kitchen
- Has basement: No
- Has fireplace: No
Interior area
- Total structure area: 1,242
- Total interior livable area: 1,242 sqft
- Finished area above ground: 1,242
Property
Parking
- Total spaces: 2
- Parking features: Attached, Garage Faces Front, Driveway, Additional Parking, Garage Door Opener
- Attached garage spaces: 2
- Has uncovered spaces: Yes
Features
- Levels: Two
- Has view: Yes
- View description: Neighborhood
Lot
- Size: 5,662 Square Feet
- Features: Back Yard, Sprinklers In Front, Landscaped
Details
- Parcel number: 450722429016000026
- Special conditions: Standard
Construction
Type & style
- Home type: Townhouse
- Property subtype: Townhouse
- Attached to another structure: Yes
Condition
- New construction: No
- Year built: 2003
Utilities & green energy
- Sewer: Public Sewer
- Water: Public
Community & HOA
Community
- Subdivision: Sandalwood Sub
HOA
- Has HOA: Yes
- Amenities included: Maintenance Grounds, Snow Removal
- Services included: Maintenance Grounds, Snow Removal
- HOA fee: $94 monthly
- HOA name: Resource Management
- HOA phone: 219-865-2104
Location
- Region: Highland
Financial & listing details
- Price per square foot: $203/sqft
- Tax assessed value: $219,300
- Annual tax amount: $2,078
- Date on market: 6/28/2026
- Listing agreement: Exclusive Right To Sell
- Listing terms: Cash,VA Loan,FHA,Conventional
Estimated market value
$247,900
$236,000 - $260,000
$1,937/mo
Price history
| Date | Event | Price |
|---|---|---|
| 6/28/2026 | Listed for sale | $252,000+51.9%$203/sqft |
Source: | ||
| 7/8/2019 | Sold | $165,900$134/sqft |
Source: | ||
| 5/16/2019 | Pending sale | $165,900$134/sqft |
Source: Springer Real Estate Company #454583 Report a problem | ||
| 5/13/2019 | Listed for sale | $165,900+20.7%$134/sqft |
Source: Springer Real Estate Company #454583 Report a problem | ||
| 4/30/2004 | Sold | $137,500$111/sqft |
Source: | ||
Public tax history
| Year | Property taxes | Tax assessment |
|---|---|---|
| 2025 | $2,078 +4.4% | $237,000 +8.1% |
| 2024 | $1,990 +10.6% | $219,300 +8.9% |
| 2023 | $1,799 +6.7% | $201,300 +9% |
| 2022 | $1,687 +6.8% | $184,600 +9.4% |
| 2021 | $1,579 +9.7% | $168,700 +2.1% |
| 2020 | $1,439 -1.1% | $165,300 +3.8% |
| 2019 | $1,455 +1.1% | $159,200 +3.3% |
| 2018 | $1,439 +11.6% | $154,100 +2.3% |
| 2017 | $1,289 | $150,700 +3.7% |
| 2016 | $1,289 -15.6% | $145,300 -2% |
| 2014 | $1,528 +11.1% | $148,200 +5.4% |
| 2013 | $1,375 +3.8% | $140,600 +25.4% |
| 2012 | $1,325 -10.8% | $112,100 -16.1% |
| 2011 | $1,485 -7.5% | $133,600 -11.2% |
| 2010 | $1,605 | $150,400 -2.9% |
| 2009 | -- | $154,900 +2.4% |
| 2007 | -- | $151,300 +34.6% |
| 2006 | -- | $112,400 |
Find assessor info on the county website
Monthly payment
Est. payment$--/mo
Payment breakdown
Explore the cost of this home by adjusting the details. Changes won't be saved.All calculations are estimates and provided by Zillow, Inc. for informational purposes only. Actual amounts may vary.
HOA fees may include property taxes on listings classified as Co-Ops. Contact the listing agent and/or owner for fee details.
Mortgage interest rates are dependent on a number of factors, including credit score, down payment, and repayment length. Interest rate data provided by Zillow Group Marketplace, Inc. as of 1/1/1970 from various mortgage lenders with which we have lead or other similar arrangements; the Estimated Payment is an average of those rates.
See how much you could borrow to make a competitive offer.
Climate risks
Neighborhood: 46322
Nearby schools
GreatSchools rating
- 5/10Southridge Elementary SchoolGrades: K-5Distance: 0.9 mi
- 5/10Highland Middle SchoolGrades: 6-8Distance: 1.3 mi
- 8/10Highland High SchoolGrades: 9-12Distance: 1.4 mi
A local agent can set up tours, give advice and negotiate with sellers.
A local lender can help you make sure your offer is ready when you are.
- Indiana
- Lake County
- Highland
- 46322
- 3901 Juniper Trl