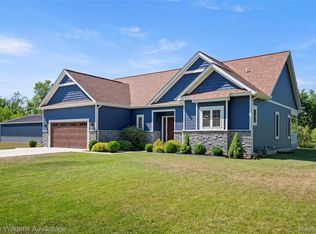
Welcome to this beautiful new construction home offering 1,745 square feet of thoughtfully designed living space on just under 4.5 partially wooded acres. Tucked away in a secluded setting, this property provides the perfect balance of privacy, modern comfort, and room to grow. Step inside to an open floor plan featuring a spacious living area that flows seamlessly into the large kitchen, creating an ideal layout for both everyday living and entertaining. The primary suite offers a private ensuite bath, while the additional bedrooms provide comfortable accommodations for family or guests. A full basement offers endless possibilities for future finished living space, storage, or a home gym. Outside, the expansive acreage leaves plenty of room for a pole barn, additional outbuildings, recreational space, or simply enjoying the peaceful surroundings. Additional highlights include city water, a 2.5-car attached garage, and the quality and efficiency that come with new construction.
For sale
$489,900
3901 Kane Rd, Carleton, MI 48117
3beds
1,745sqft
Single Family Residence
Built in 2026
4.24 Acres Lot
$-- Zestimate®
$281/sqft
$-- HOA
What's special
- 2 days |
- 858 |
- 64 |
Zillow last checked:
Listing updated:
Listed by:
Jacob Levicki 734-347-5295,
Real Estate One Monroe 734-244-5605
Source: MiRealSource,MLS#: 50214254 Originating MLS: Southeastern Border Association of REALTORS
Originating MLS: Southeastern Border Association of REALTORSLoading...
Facts & features
Interior
Bedrooms & bathrooms
- Bedrooms: 3
- Bathrooms: 2
- Full bathrooms: 2
- Main level bathrooms: 2
- Main level bedrooms: 3
Bedroom 1
- Level: Main
- Area: 210
- Dimensions: 15 x 14
Bedroom 2
- Level: Main
- Area: 165
- Dimensions: 15 x 11
Bedroom 3
- Level: Main
- Area: 130
- Dimensions: 10 x 13
Bathroom 1
- Level: Main
Bathroom 2
- Level: Main
Dining room
- Level: Main
- Area: 168
- Dimensions: 12 x 14
Kitchen
- Level: Main
- Area: 154
- Dimensions: 11 x 14
Living room
- Level: Main
- Area: 260
- Dimensions: 20 x 13
Heating
- Forced Air, Natural Gas
Cooling
- Central Air
Features
- Has basement: Yes
- Has fireplace: No
Interior area
- Total structure area: 3,490
- Total interior livable area: 1,745 sqft
- Finished area above ground: 1,745
- Finished area below ground: 0
Property
Parking
- Total spaces: 2
- Parking features: Attached
- Attached garage spaces: 2
Features
- Levels: One
- Stories: 1
- Frontage type: Road
- Frontage length: 218
Lot
- Size: 4.24 Acres
- Dimensions: 218 x 850 x 218 x 848
Details
- Parcel number: 0603603811
- Special conditions: Private
Construction
Type & style
- Home type: SingleFamily
- Architectural style: Ranch
- Property subtype: Single Family Residence
Materials
- Vinyl Siding
- Foundation: Basement
Condition
- Year built: 2026
Utilities & green energy
- Sewer: Septic Tank
- Water: Public
Community & HOA
Community
- Subdivision: None
HOA
- Has HOA: No
Location
- Region: Carleton
Financial & listing details
- Price per square foot: $281/sqft
- Annual tax amount: $1,317
- Date on market: 7/11/2026
- Cumulative days on market: 2 days
- Listing agreement: Exclusive Right To Sell
- Listing terms: Cash,Conventional,FHA,VA Loan
Estimated market value
Not available
Estimated sales range
Not available
Not available
Price history
| Date | Event | Price |
|---|---|---|
| 7/11/2026 | Listed for sale | $489,900$281/sqft |
Source:  MiRealSource #50214254 Report a problem MiRealSource #50214254 Report a problem | ||
Public tax history
Tax history is unavailable.
Monthly payment
Est. payment$--/mo
Payment breakdown
Explore the cost of this home by adjusting the details. Changes won't be saved.All calculations are estimates and provided by Zillow, Inc. for informational purposes only. Actual amounts may vary.
HOA fees may include property taxes on listings classified as Co-Ops. Contact the listing agent and/or owner for fee details.
Mortgage interest rates are dependent on a number of factors, including credit score, down payment, and repayment length. Interest rate data provided by Zillow Group Marketplace, Inc. as of 1/1/1970 from various mortgage lenders with which we have lead or other similar arrangements; the Estimated Payment is an average of those rates.
See how much you could borrow to make a competitive offer.
Climate risks
Neighborhood: 48117
Nearby schools
GreatSchools rating
- 7/10Raisinville SchoolGrades: PK-6Distance: 2.4 mi
- NAMonroe High SchoolGrades: 8-12Distance: 6 mi
- 6/10Monroe Middle SchoolGrades: 6-8Distance: 6.7 mi
Schools provided by the listing agent
- District: Monroe Public Schools
Source: MiRealSource. This data may not be complete. We recommend contacting the local school district to confirm school assignments for this home.
- $69,500-- bd-- ba-- sqft3883 Kane Rd, Carleton, MI 48117Off Market
- $699,0003 bd4 ba3.5k sqft3880 Kane Rd, Carleton, MI 48117Sold
- $680,100-- bd-- ba-- sqft4080 Heiss Rd, Monroe, MI 48162Off Market
- $472,1003 bd1 ba1.6k sqft3882 Kane Rd, Carleton, MI 48117Off Market
- $447,8003 bd1 ba1.2k sqft3881 Kane Rd, Carleton, MI 48117Off Market
- $510,0004 bd4 ba2.6k sqft3879 Kane Rd, Carleton, MI 48117Sold
- $621,800-- bd-- ba-- sqft3876 Kane Rd, Carleton, MI 48117Off Market
- $290,500-- bd-- ba-- sqft3822 Heiss Rd, Monroe, MI 48162Off Market
A local agent can set up tours, give advice and negotiate with sellers.
Similar homes
- $448,5003 bd2 ba1.5k sqft926 Ford Rd, Carleton, MI 48117For Sale

 MLS ID #20261045664, Steve Koleno, Beycome Brokerage Realty LLC. Realcomp II
 - $449,9005 bd3 ba1.8k sqft4860 Bluebush Rd, Monroe, MI 48162For Sale
 MLS ID #20261047428, Justin S Ford, EXP Realty Plymouth. Realcomp II
 - $445,0004 bd2 ba2.3k sqft8870 Dixon Rd, Monroe, MI 48161For Sale

 MLS ID #50213243, Karen Rose, Serenity Realty LLC. MiRealSource
 - $375,0005 bd2 ba2.1k sqft2808 Carleton Rockwood Rd, Carleton, MI 48117For Sale
 MLS ID #50210877, Joel Williamson, Wiens And Roth Real Estate - Lambertville. MiRealSource
 - $525,0003 bd3 ba2.2k sqft8561 Cobblestone Dr, Newport, MI 48166New Construction
 MLS ID #26034399, Katja Classic, RE/MAX Classic. MichRIC
 - $349,0003 bd2 ba1.5k sqft533 Center St, Carleton, MI 48117For SaleMLS ID #50200792, Ashley Baas, Howard Hanna - Monroe. MiRealSource
- $469,8004 bd3 ba2.3k sqft4976 Ashford Way, Ypsilanti, MI 48197For SaleMLS ID #26034845, David Mueller, Real Broker LLC Ann Arbor. MichRIC
- $340,0003 bd2 ba1.7k sqft2525 Reinhardt Rd, Monroe, MI 48162For SaleMLS ID #50198434, Dione Oerther, Key Realty One LLC - Roessler. MiRealSource
- $519,9004 bd3 ba2.5k sqft839 Kings Park Rd, Monroe, MI 48161For SaleMLS ID #50206460, Hal G Shugarman, Home Time Realty. MiRealSource
- $360,0003 bd3 ba1.7k sqft45145 Jeanette Ave, Van Buren Township, MI 48111For SaleMLS ID #26034980, Brad Jordan, Realty Experts LLC. MichRIC
- $460,0003 bd2 ba1.6k sqft11329 Crowe Rd, Milan, MI 48160For SaleMLS ID #26006928, Aleksandr Milshteyn, Real Estate One Inc. MichRIC
- $384,9003 bd2 ba1.8k sqft26874 Arcadia Dr, Flat Rock, MI 48134For SaleMLS ID #50213933, Traci Mills, Real Broker LLC. MiRealSource
- $484,9004 bd3 ba2.3k sqft11913 Tuttle Hill Rd, Willis, MI 48191For SaleMLS ID #20261029407, Jeff Glover, KW Professionals. Realcomp II
- $305,0003 bd1 ba1.4k sqft5424 Oakville Waltz Rd, Belleville, MI 48164For SaleMLS ID #26015112, Demetrius Traylor, Real Estate One Inc. MichRIC
- $294,9003 bd2 ba2k sqft5248 S Custer Rd, Monroe, MI 48161For SaleMLS ID #50208692, Michael S Begeman, Home Time Realty. MiRealSource
- $495,0004 bd3 ba2.4k sqft49271 Laguna Dr, Van Buren Township, MI 48111For SaleMLS ID #20261037732, Christina A Harman, Social House Group Belleville. Realcomp II
- $329,9003 bd3 ba2k sqft229 Spink Ave, Milan, MI 48160For SaleMLS ID #26035283, Danielle Grostick, Real Estate One Inc. MichRIC
- $365,0003 bd2 ba1.5k sqft6261 Maplehurst Dr, Ypsilanti, MI 48197For SaleMLS ID #26035220, Aleksandr Milshteyn, Real Estate One Inc. MichRIC
- $439,9004 bd3 ba2.6k sqft10711 Douglas Rd, Temperance, MI 48182For SaleMLS ID #50192182, Lisa Moore, Moore Realty Group - Dundee. MiRealSource
- $368,0003 bd4 ba1.9k sqft6059 Mapleview Ln, Ypsilanti, MI 48197For SaleMLS ID #26034619, Rachel Howard, The Charles Reinhart Company. MichRIC
- Michigan
- Monroe County
- Carleton
- 48117
- 3901 Kane Rd
Nearby cities
Nearby zip codes
Other Carleton Topics
