Beautiful endunit townhome located in the highly desirable Penderbrook area. Features 3 bedrooms, 3.5 bathrooms, and 2500 square feet spread across 3 levels. The main level is filled with natural light. Open floor plan with hardwood flooring, crown molding, and recessed lighting. The gourmet kitchen showcases quartz countertops, stainless steel appliances, and plenty of cabinet space. The main level also includes a half bath. On the upper level, you'll find a luxurious owner's bedroom, and an en suite bathroom featuring a walk-in shower, soaking shower tub, and double sinks. This level also has 2 additional bedrooms and 1 upgraded bathroom. The finished lower level features a large walk-out recreation room, guest bedroom/den and a full bath.
Sold for $745,000
$745,000
3901 Kathryn Jean Ct, Fairfax, VA 22033
3beds
2,492sqft
Townhouse
Built in 1995
2,325 Square Feet Lot
$758,100 Zestimate®
$299/sqft
$3,457 Estimated rent
Home value
$758,100
$713,000 - $811,000
$3,457/mo
Zestimate® history
Owner options
List your home for rent
$3,457/mo
Rent Zestimate®
Find your next renter with Zillow Rental Manager. Plus, with online applications, you can quickly screen prospective tenants – for free.
$3,457/mo
Rent Zestimate®
Refinance and save
$4,767/mo
Est. payment
Refinancing to a lower rate could help reduce your monthly payments and save thousands over the life of the loan.
$4,767/mo
Est. payment
Explore your selling options
Work with a Zillow partner agent
Leverage their expertise and Zillow's premium Showcase listings to get your home seen by more buyers.
Get startedList with your own agent
Get your home in front of millions of buyers by listing it on Zillow.
Learn how to do itSell it yourself
Take full control of how buyers see your home on Zillow by listing For Sale by Owner (FSBO).
List your homeWhat's special
Zillow last checked:
Listing updated:
Listed by:
Tong Liu 540-449-2669,
Libra Realty, LLC
Bought with:
Robin Wolters, 0225040326
Coldwell Banker Realty
Source: Bright MLS,MLS#: VAFX2242454
Facts & features
Interior
Bedrooms & bathrooms
- Bedrooms: 3
- Bathrooms: 4
- Full bathrooms: 3
- 1/2 bathrooms: 1
- Main level bathrooms: 1
Rooms
- Room types: Study
Study
- Features: Flooring - Carpet, Fireplace - Gas
- Level: Lower
- Area: 168 Square Feet
- Dimensions: 14 X 12
Heating
- Central, Natural Gas
Cooling
- Central Air, Natural Gas
Appliances
- Included: Refrigerator, Cooktop, Washer, Dishwasher, Disposal, Dryer, Exhaust Fan, Microwave, Oven/Range - Gas, Range Hood, Gas Water Heater
- Laundry: Washer/Dryer Hookups Only
Features
- Dining Area, Kitchen - Gourmet, Breakfast Area, Family Room Off Kitchen, Chair Railings, Upgraded Countertops, Crown Molding, Primary Bath(s), Floor Plan - Traditional
- Flooring: Hardwood, Carpet, Ceramic Tile, Wood
- Windows: Window Treatments
- Basement: Rear Entrance,Finished,Walk-Out Access
- Number of fireplaces: 1
- Fireplace features: Glass Doors
Interior area
- Total structure area: 2,492
- Total interior livable area: 2,492 sqft
- Finished area above ground: 1,668
- Finished area below ground: 824
Property
Parking
- Parking features: None
Accessibility
- Accessibility features: None
Features
- Levels: Three
- Stories: 3
- Has private pool: Yes
- Pool features: Community, Private
- Has spa: Yes
- Spa features: Bath
Lot
- Size: 2,325 Square Feet
Details
- Additional structures: Above Grade, Below Grade
- Parcel number: 0464 11 1186
- Zoning: 308
- Special conditions: Standard
Construction
Type & style
- Home type: Townhouse
- Architectural style: Colonial
- Property subtype: Townhouse
Materials
- Brick Front
- Foundation: Slab
- Roof: Architectural Shingle
Condition
- Excellent
- New construction: No
- Year built: 1995
Details
- Builder model: JEFFERSON
Utilities & green energy
- Sewer: Public Sewer
- Water: Public
Community & HOA
Community
- Subdivision: Penderbrook
HOA
- Has HOA: Yes
- Amenities included: Golf Course, Basketball Court, Pool, Tennis Court(s), Tot Lots/Playground
- HOA fee: $100 monthly
Location
- Region: Fairfax
Financial & listing details
- Price per square foot: $299/sqft
- Tax assessed value: $668,580
- Annual tax amount: $7,745
- Date on market: 5/30/2025
- Listing agreement: Exclusive Right To Sell
- Ownership: Fee Simple
Price history
| Date | Event | Price |
|---|---|---|
| 7/12/2025 | Listing removed | $3,500$1/sqft |
Source: Zillow Rentals Report a problem | ||
| 7/1/2025 | Listed for rent | $3,500+29.6%$1/sqft |
Source: Zillow Rentals Report a problem | ||
| 6/17/2025 | Sold | $745,000-0.7%$299/sqft |
Source:  Bright MLS #VAFX2242454 Report a problem Bright MLS #VAFX2242454 Report a problem | ||
| 6/5/2025 | Pending sale | $750,000$301/sqft |
Source: Bright MLS #VAFX2242454 Report a problem | ||
| 5/30/2025 | Listed for sale | $750,000+47.1%$301/sqft |
Source: Bright MLS #VAFX2242454 Report a problem | ||
| 7/21/2017 | Sold | $510,000-1%$205/sqft |
Source: Public Record Report a problem | ||
| 6/9/2017 | Pending sale | $515,000$207/sqft |
Source: RE/MAX Allegiance #FX9964737 Report a problem | ||
| 6/2/2017 | Listed for sale | $515,000+7.3%$207/sqft |
Source: RE/MAX Allegiance #FX9964737 Report a problem | ||
| 8/15/2014 | Listing removed | $2,700$1/sqft |
Source: Long & Foster Real Estate, Inc. #FX8399133 Report a problem | ||
| 7/10/2014 | Listed for rent | $2,700$1/sqft |
Source: Long & Foster Real Estate, Inc. #FX8399133 Report a problem | ||
| 4/8/2014 | Listing removed | $2,700$1/sqft |
Source: Long & Foster Real Estate, Inc. #FX8258638 Report a problem | ||
| 1/24/2014 | Listed for rent | $2,700$1/sqft |
Source: Long & Foster Real Estate, Inc. #FX8258638 Report a problem | ||
| 6/3/2013 | Sold | $480,000+44.8%$193/sqft |
Source: Public Record Report a problem | ||
| 3/11/2003 | Sold | $331,500+52.6%$133/sqft |
Source: Public Record Report a problem | ||
| 10/30/1995 | Sold | $217,288-62.2%$87/sqft |
Source: Public Record Report a problem | ||
| 3/31/1995 | Sold | $574,502$231/sqft |
Source: Public Record Report a problem | ||
Public tax history
| Year | Property taxes | Tax assessment |
|---|---|---|
| 2025 | $7,729 +3.1% | $668,580 +3.3% |
| 2024 | $7,499 +5.8% | $647,310 +3.1% |
| 2023 | $7,088 +2.9% | $628,050 +4.3% |
| 2022 | $6,889 | $602,410 +10.6% |
| 2021 | -- | $544,520 +3.7% |
| 2020 | $6,217 +2.7% | $525,310 +2.7% |
| 2019 | $6,053 +3% | $511,470 +3% |
| 2018 | $5,877 +7% | $496,590 +5% |
| 2017 | $5,491 +0.2% | $472,920 |
| 2016 | $5,479 +6.2% | $472,920 +2.3% |
| 2015 | $5,158 +2.4% | $462,150 +2.2% |
| 2014 | $5,035 | $452,200 +9.9% |
| 2013 | -- | $411,340 +5.6% |
| 2012 | -- | $389,540 |
| 2011 | -- | $389,540 +2.2% |
| 2010 | -- | $381,020 -6.1% |
| 2009 | -- | $405,970 -7.6% |
| 2008 | -- | $439,220 +0.4% |
| 2007 | -- | $437,460 +48.3% |
| 2003 | -- | $295,065 +15% |
| 2002 | -- | $256,580 +15% |
| 2001 | -- | $223,115 |
Find assessor info on the county website
Neighborhood: Fair Oaks
Nearby homes
- $705,0003 bd3 ba2.2k sqft3903 Kathryn Jean Ct, Fairfax, VA 22033Off Market

- $720,8003 bd3 ba1.6k sqft3905 Kathryn Jean Ct, Fairfax, VA 22033Off Market
- $730,6003 bd4 ba1.6k sqft3900 Kathryn Jean Ct, Fairfax, VA 22033Off Market
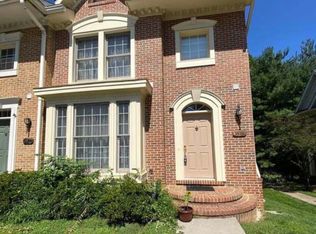
- $689,8003 bd3 ba1.6k sqft3907 Kathryn Jean Ct, Fairfax, VA 22033Off Market
- $698,5003 bd2 ba1.6k sqft3909 Kathryn Jean Ct, Fairfax, VA 22033Off Market
- $748,1004 bd4 ba2.2k sqft3902 Kathryn Jean Ct, Fairfax, VA 22033Off Market
- $735,5003 bd3 ba2.3k sqft3911 Kathryn Jean Ct, Fairfax, VA 22033Off Market
- $751,4003 bd4 ba2.3k sqft3904 Kathryn Jean Ct, Fairfax, VA 22033Off Market
Nearby schools
GreatSchools rating
- 10/10Waples Mill Elementary SchoolGrades: PK-6Distance: 0.8 mi
- 8/10Franklin Middle SchoolGrades: 7-8Distance: 4.7 mi
- 9/10Oakton High SchoolGrades: 9-12Distance: 3.9 mi
Schools provided by the listing agent
- Elementary: Waples Mill
- Middle: Franklin
- High: Oakton
- District: Fairfax County Public Schools
Source: Bright MLS. This data may not be complete. We recommend contacting the local school district to confirm school assignments for this home.
Get a cash offer in 3 minutes
Find out how much your home could sell for in as little as 3 minutes with a no-obligation cash offer.
Estimated market value
$758,100
Get a cash offer in 3 minutes
Find out how much your home could sell for in as little as 3 minutes with a no-obligation cash offer.
Estimated market value
$758,100
- Virginia
- Fairfax County
- Fairfax
- 22033
- Fair Oaks
- 3901 Kathryn Jean Ct
Nearby cities
Nearby neighborhoods
Nearby zip codes
Other Fairfax Topics
