Discover endless possibilities with this versatile 4 bedroom, 4-bathroom home. The office could be used as a 5th Bedroom. Its foundation sets the stage for either a lucrative duplex conversion or a massive mother-in-law suite. Tailor the space to your needs and lifestyle, whether it's rental income, multigenerational living, or guest accommodations. With careful planning and design, unlock the full potential of this property and create a home that perfectly suits your vision. The high ceilings create a sense of openness and grandeur, setting the stage for what lies ahead as soon as you enter. The updated kitchen is a standout feature with stainless steel appliances, a wet bar, and exposed brick, lending it a stylish and industrial charm. Space is throughout the entire home, making it perfect for entertaining guests or simply enjoying the ample room to spread out and relax. Additionally, with two separate kitchens , the potential for this property is truly limitless. This home is an entertainer's haven and offers versatility to suit a variety of needs and desires. With close proximity to Marian University, the speedway track, Newfield's, Eagle creek and downtown it would make a lucrative VRBO. Don't miss out on the opportunity to explore all that this extraordinary property has to offer. Schedule your appointment today and discover the ENDLESS possibilities that await within these walls.
Sold
$335,000
3901 Kessler Boulevard North Dr, Indianapolis, IN 46228
4beds
3,304sqft
Residential, Single Family Residence
Built in 1936
0.32 Acres Lot
$357,800 Zestimate®
$101/sqft
$2,466 Estimated rent
Home value
$357,800
$336,000 - $383,000
$2,466/mo
Zestimate® history
Owner options
List your home for rent
$2,466/mo
Rent Zestimate®
Find your next renter with Zillow Rental Manager. Plus, with online applications, you can quickly screen prospective tenants – for free.
$2,466/mo
Rent Zestimate®
Refinance and save
$2,106/mo
Est. payment
Refinancing to a lower rate could help reduce your monthly payments and save thousands over the life of the loan.
$2,106/mo
Est. payment
Explore your selling options
Work with a Zillow partner agent
Leverage their expertise and Zillow's premium Showcase listings to get your home seen by more buyers.
Get startedList with your own agent
Get your home in front of millions of buyers by listing it on Zillow.
Learn how to do itSell it yourself
Take full control of how buyers see your home on Zillow by listing For Sale by Owner (FSBO).
List your homeWhat's special
Multigenerational livingUpdated kitchenWet barEagle creekHigh ceilingsExposed brick
Zillow last checked:
Listing updated:
Listed by:
Elexis Smith 317-727-6486,
Indiana Gold Group
Bought with:
John DeWitt
Trueblood Real Estate
Source: MIBOR as distributed by MLS GRID,MLS#: 21965765
Facts & features
Interior
Bedrooms & bathrooms
- Bedrooms: 4
- Bathrooms: 4
- Full bathrooms: 3
- 1/2 bathrooms: 1
- Main level bathrooms: 2
- Main level bedrooms: 1
Primary bedroom
- Features: Carpet
- Level: Main
- Area: 390 Square Feet
- Dimensions: 26X15
Primary bedroom
- Features: Carpet
- Level: Upper
- Area: 192 Square Feet
- Dimensions: 12X16
Bedroom 3
- Features: Carpet
- Level: Upper
- Area: 117 Square Feet
- Dimensions: 9X13
Bedroom 4
- Features: Carpet
- Level: Upper
- Area: 182 Square Feet
- Dimensions: 13X14
Kitchen
- Features: Hardwood
- Level: Main
- Area: 989 Square Feet
- Dimensions: 23X43
Kitchen
- Features: Laminate
- Level: Main
- Area: 168 Square Feet
- Dimensions: 12X14
Living room
- Features: Hardwood
- Level: Main
- Area: 342 Square Feet
- Dimensions: 19X18
Loft
- Features: Carpet
- Level: Upper
- Area: 143 Square Feet
- Dimensions: 11X13
Office
- Features: Hardwood
- Level: Main
- Area: 110 Square Feet
- Dimensions: 10X11
Sitting room
- Features: Carpet
- Level: Main
- Area: 195 Square Feet
- Dimensions: 15X13
Heating
- Forced Air
Cooling
- Has cooling: Yes
Appliances
- Included: Electric Cooktop, Dishwasher, Electric Water Heater, Gas Water Heater, Microwave, Refrigerator, Water Softener Owned
- Laundry: Main Level
Features
- Wet Bar
- Has basement: No
- Number of fireplaces: 1
- Fireplace features: Bedroom
Interior area
- Total structure area: 3,304
- Total interior livable area: 3,304 sqft
Property
Parking
- Parking features: Asphalt
Accessibility
- Accessibility features: Accessible Entrance
Features
- Levels: Multi/Split
- Patio & porch: Covered, Porch
- Exterior features: Playground
Lot
- Size: 0.32 Acres
- Features: Corner Lot
Details
- Parcel number: 490616138003000800
- Special conditions: None
- Horse amenities: None
Construction
Type & style
- Home type: SingleFamily
- Architectural style: Traditional
- Property subtype: Residential, Single Family Residence
Materials
- Vinyl Siding
- Foundation: Crawl Space, Slab
Condition
- New construction: No
- Year built: 1936
Utilities & green energy
- Water: Municipal/City
Community & HOA
Community
- Features: Low Maintenance Lifestyle
- Subdivision: No Subdivision
HOA
- Has HOA: No
Location
- Region: Indianapolis
Financial & listing details
- Price per square foot: $101/sqft
- Tax assessed value: $293,400
- Annual tax amount: $2,130
- Date on market: 3/1/2024
- Cumulative days on market: 31 days
Price history
| Date | Event | Price |
|---|---|---|
| 5/16/2024 | Sold | $335,000$101/sqft |
Source:  MIBOR as distributed by MLS GRID #21965765 Report a problem MIBOR as distributed by MLS GRID #21965765 Report a problem | ||
| 4/1/2024 | Pending sale | $335,000$101/sqft |
Source: MIBOR as distributed by MLS GRID #21965765 Report a problem | ||
| 3/29/2024 | Price change | $335,000-1.5%$101/sqft |
Source: MIBOR as distributed by MLS GRID #21965765 Report a problem | ||
| 3/1/2024 | Listed for sale | $340,000+88.9%$103/sqft |
Source: MIBOR as distributed by MLS GRID #21965765 Report a problem | ||
| 5/28/2019 | Sold | $179,999$54/sqft |
Source: Public Record Report a problem | ||
Public tax history
| Year | Property taxes | Tax assessment |
|---|---|---|
| 2025 | $2,124 +13.5% | $293,400 +59.6% |
| 2024 | $1,871 -17.4% | $183,800 +6.2% |
| 2023 | $2,265 +6.3% | $173,000 -5.4% |
| 2022 | $2,130 +0.9% | $182,800 +8.6% |
| 2021 | $2,110 +22.6% | $168,400 -2.5% |
| 2020 | $1,721 +182.9% | $172,700 +7.3% |
| 2019 | $609 -40.4% | $160,900 +79.2% |
| 2018 | $1,021 +2.7% | $89,800 -21.6% |
| 2017 | $994 +7.9% | $114,500 +2.6% |
| 2016 | $921 +3.5% | $111,600 -6% |
| 2014 | $890 -65.1% | $118,700 -5% |
| 2013 | $2,549 | $124,900 -3.5% |
| 2012 | $2,549 | $129,400 +17.7% |
| 2011 | -- | $109,900 |
| 2010 | $2,047 -42.1% | $109,900 -46.3% |
| 2009 | $3,535 | $204,700 -3.4% |
| 2007 | -- | $211,800 +49.4% |
| 2006 | -- | $141,800 +3% |
| 2005 | -- | $137,700 +22.7% |
| 2004 | -- | $112,200 |
| 2003 | -- | $112,200 +102.5% |
| 2002 | -- | $55,400 +199.9% |
| 2001 | -- | $18,470 |
| 2000 | -- | $18,470 |
Find assessor info on the county website
Neighborhood: 46228
Nearby homes
- $271,9003 bd1 ba1.6k sqft4009 Kessler Boulevard North Dr, Indianapolis, IN 46228Off Market
- $50,0004 bd3 ba3.3k sqft2940 W 39th St, Indianapolis, IN 46228Sold
- $340,8004 bd3 ba2.5k sqft3029 Sunmeadow Way, Indianapolis, IN 46228Off Market
- $289,7004 bd3 ba1.6k sqft3035 Sunmeadow Way, Indianapolis, IN 46228Off Market
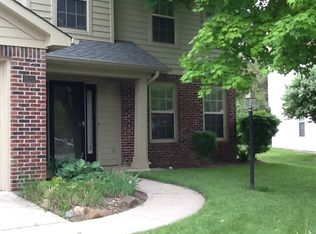
- $--2 bd2 ba1.2k sqft3851 Kessler Boulevard North Dr APT 2022, Indianapolis, IN 46228Off Market
- $283,4003 bd2 ba1.8k sqft3023 Sunmeadow Way, Indianapolis, IN 46228Off Market
- $214,1003 bd1 ba1.5k sqft4010 Kessler Boulevard North Dr, Indianapolis, IN 46228Off Market
- $258,0002 bd2 ba1.2k sqft3855 Kessler Boulevard North Dr APT 1025, Indianapolis, IN 46228Off Market
Nearby schools
GreatSchools rating
- 5/10Crooked Creek Elementary SchoolGrades: K-5Distance: 2.2 mi
- 3/10Westlane Middle SchoolGrades: 6-8Distance: 4.3 mi
- 7/10North Central High SchoolGrades: 9-12Distance: 7.3 mi
Schools provided by the listing agent
- Elementary: Crooked Creek Elementary School
- Middle: Westlane Middle School
- High: North Central High School
Source: MIBOR as distributed by MLS GRID. This data may not be complete. We recommend contacting the local school district to confirm school assignments for this home.
Get a cash offer in 3 minutes
Find out how much your home could sell for in as little as 3 minutes with a no-obligation cash offer.
Estimated market value
$357,800
Get a cash offer in 3 minutes
Find out how much your home could sell for in as little as 3 minutes with a no-obligation cash offer.
Estimated market value
$357,800
- Indiana
- Marion County
- Indianapolis
- 46228
- 3901 Kessler Boulevard North Dr
Nearby cities
Nearby neighborhoods
Nearby zip codes
Other Indianapolis Topics
