INSTANT EQUITY!!! From the moment you arrive, this move-in-ready home feels easy. Tucked away on a quiet cul-de-sac, it offers the kind of space and flexibility that works just as well for everyday life as it does for hosting a house full of people. Inside, thoughtful updates have already been taken care of, including a NEW roof, NEW water heater, UPDATED HVAC, updated kitchen appliances, updated kitchen and baths, NEW carpet, NEW light fixtures, engineered hardwood and LVP/laminate flooring, and BRAND NEW carpeting on the staircase. The result is a home that feels fresh, comfortable, and ready to enjoy from day one. Upstairs, the living room, dining area, and kitchen flow naturally together, creating an inviting place to gather. Just beyond the dining room, the large deck opens to an expansive, flat, backyard—perfect for summer dinners outside, kids and pets running around, weekend get-togethers, or quiet evenings at home. Three bedrooms are also located upstairs, including a spacious primary suite with an oversized closet and private en suite bath. Downstairs is where the home really starts to show its versatility. The flexible layout offers the option for an in-law suite, guest space, home office, or additional bedroom, with a large adjacent room that could become a movie theater, game room, or second living space. There’s also generous storage, making it easy to keep everything organized without sacrificing usable living space. And when you do want to head out, the location makes it simple. You’re near Highway 92 and I-75, within biking distance of Downtown Acworth, and less than 10 minutes from Cobb Town Center, Barrett Parkway shopping, Whole Foods, Costco, restaurants, and everyday conveniences. Downtown Woodstock and Downtown Marietta are also within easy reach. With major updates already completed, flexible living spaces, a large backyard, and a location that keeps you connected to so much of Cobb County, this is a home that gives you room to settle in, spread out, and make it your own.
Active
$315,000
3901 Keystone Rdg NW, Acworth, GA 30101
4beds
1,810sqft
Single Family Residence, Residential
Built in 1999
10,619 Square Feet Lot
$308,100 Zestimate®
$174/sqft
$29/mo HOA
What's special
Large backyardLarge deckSpacious primary suiteNew roofUpdated kitchen appliancesUpdated kitchen and bathsQuiet cul-de-sac
- 3 days
- 1,009
- 165
Zillow last checked:
Listing updated:
Listed by:
Lindley Knight,
Beacham and Company 404-261-6300
Source: FMLS GA,MLS#: 7834874
Facts & features
Interior
Bedrooms & bathrooms
- Bedrooms: 4
- Bathrooms: 3
- Full bathrooms: 3
- Main level bathrooms: 2
- Main level bedrooms: 3
Rooms
- Room types: Bonus Room, Den, Living Room, Master Bathroom, Master Bedroom
Primary bedroom
- Features: Master on Main
- Level: Master on Main
Bedroom
- Features: Master on Main
Primary bathroom
- Features: Double Vanity
Dining room
- Features: Open Concept
Kitchen
- Features: Breakfast Bar, Cabinets Other, Stone Counters
Heating
- Central
Cooling
- Ceiling Fan(s), Central Air
Appliances
- Included: Dishwasher, Disposal, Gas Range
- Laundry: Lower Level
Features
- High Speed Internet, Tray Ceiling(s), Vaulted Ceiling(s), Walk-In Closet(s)
- Flooring: Hardwood
- Windows: Insulated Windows
- Basement: Daylight,Finished,Walk-Out Access
- Number of fireplaces: 1
- Fireplace features: Gas Log, Gas Starter, Wood Burning Stove
- Common walls with other units/homes: No Common Walls
Interior area
- Total structure area: 1,810
- Total interior livable area: 1,810 sqft
Video & virtual tour
Property
Parking
- Total spaces: 2
- Parking features: Garage
- Garage spaces: 2
Accessibility
- Accessibility features: None
Features
- Levels: Two
- Stories: 2
- Patio & porch: Deck
- Exterior features: No Dock
- Pool features: None
- Spa features: None
- Fencing: None
- Has view: Yes
- View description: Neighborhood
- Waterfront features: None
- Body of water: None
Lot
- Size: 10,619 Square Feet
- Features: Back Yard, Cleared, Level
Details
- Additional structures: None
- Parcel number: 20000903320
- Other equipment: None
- Horse amenities: None
Construction
Type & style
- Home type: SingleFamily
- Architectural style: Traditional
- Property subtype: Single Family Residence, Residential
Materials
- HardiPlank Type
- Foundation: None
- Roof: Composition,Shingle
Condition
- Resale
- New construction: No
- Year built: 1999
Utilities & green energy
- Electric: None
- Sewer: Public Sewer
- Water: Public
- Utilities for property: Cable Available, Electricity Available, Natural Gas Available, Phone Available, Sewer Available, Underground Utilities, Water Available
Green energy
- Energy efficient items: None
- Energy generation: None
Community & HOA
Community
- Features: None
- Security: Carbon Monoxide Detector(s), Smoke Detector(s)
- Subdivision: Winterchase
HOA
- Has HOA: Yes
- HOA fee: $348 annually
Location
- Region: Acworth
Financial & listing details
- Price per square foot: $174/sqft
- Tax assessed value: $304,240
- Annual tax amount: $3,667
- Date on market: 9/10/2026
- Cumulative days on market: 3 days
- Electric utility on property: Yes
- Road surface type: Asphalt, Paved
Estimated market value
$308,100
$293,000 - $324,000
$2,206/mo
Price history
| Date | Event | Price |
|---|---|---|
| 9/10/2026 | Listed for sale | $315,000+80%$174/sqft |
Source:  FMLS GA #7834874 Report a problem FMLS GA #7834874 Report a problem | ||
| 5/30/2017 | Sold | $175,000+1.7%$97/sqft |
Source: Public Record Report a problem | ||
| 5/4/2017 | Pending sale | $172,000$95/sqft |
Source: DRAKE REALTY OF GA INC #5838841 Report a problem | ||
| 5/3/2017 | Listed for sale | $172,000+37.7%$95/sqft |
Source: DRAKE REALTY OF GA INC #5838841 Report a problem | ||
| 3/7/2012 | Sold | $124,900$69/sqft |
Source: Public Record Report a problem | ||
| 11/5/2011 | Listed for sale | $124,900+92.2%$69/sqft |
Source: Keller Williams Realty - North Atlanta #4291621 Report a problem | ||
| 8/30/2011 | Sold | $65,000-18.6%$36/sqft |
Source: Public Record Report a problem | ||
| 5/29/2011 | Price change | $79,900-7%$44/sqft |
Source: foreclosure.com Report a problem | ||
| 4/12/2011 | Price change | $85,950-10%$47/sqft |
Source: RE/MAX Greater Atlanta #4186942 Report a problem | ||
| 2/26/2011 | Listed for sale | $95,500-5.3%$53/sqft |
Source: RE/MAX Greater Atlanta #4186942 Report a problem | ||
| 9/22/2010 | Sold | $100,800-35.8%$56/sqft |
Source: Public Record Report a problem | ||
| 12/12/2006 | Sold | $157,000+40.9%$87/sqft |
Source: Public Record Report a problem | ||
| 6/26/1998 | Sold | $111,400$62/sqft |
Source: Public Record Report a problem | ||
Public tax history
| Year | Property taxes | Tax assessment |
|---|---|---|
| 2024 | $3,669 +1.4% | $121,696 +1.4% |
| 2023 | $3,619 +33.5% | $120,040 +34.4% |
| 2022 | $2,711 +0% | $89,340 |
| 2021 | $2,711 +22.2% | $89,340 +22.2% |
| 2020 | $2,219 +13.1% | $73,104 +13.1% |
| 2019 | $1,961 | $64,620 |
| 2018 | $1,961 -20% | $64,620 |
| 2017 | $2,452 +399.3% | $64,620 +20.6% |
| 2016 | $491 -68.9% | $53,564 |
| 2015 | $1,578 +35.4% | $53,564 +36.5% |
| 2014 | $1,166 -0.8% | $39,240 |
| 2013 | $1,176 +49.8% | $39,240 +51.1% |
| 2012 | $785 -53.2% | $25,976 -53.2% |
| 2011 | $1,678 +5.3% | $55,452 |
| 2010 | $1,594 -31.6% | $55,452 -13.5% |
| 2009 | $2,330 +93.8% | $64,096 +23.6% |
| 2006 | $1,202 -0.8% | $51,840 |
| 2005 | $1,213 +1.3% | $51,840 |
| 2004 | $1,197 -0.2% | $51,840 |
| 2003 | $1,200 -0.3% | $51,840 |
| 2002 | $1,203 +14.1% | $51,840 +33.6% |
| 2001 | $1,054 -26.5% | $38,807 |
| 2000 | $1,434 | $38,807 |
Find assessor info on the county website
Monthly payment
Est. payment
Payment breakdown
Explore the cost of this home by adjusting the details. Changes won't be saved.Climate risks
Neighborhood: 30101
Nearby schools
Schools provided by the listing agent
- Elementary: McCall Primary/Acworth Intermediate
- Middle: Barber
- High: North Cobb
Source: FMLS GA. This data may not be complete. We recommend contacting the local school district to confirm school assignments for this home.
Similar homes
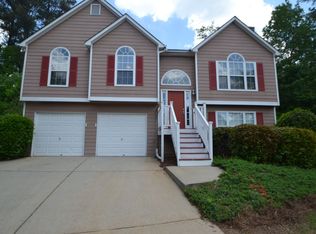
- $340,0003 bd2 ba1.4k sqft4748 Fowler Cir, Acworth, GA 30101For Sale
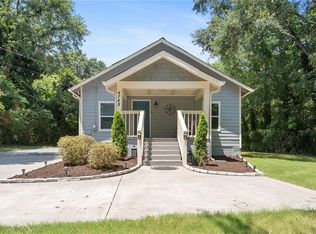
 MLS ID #7814780, Kyle Stevens, Atlanta Fine Homes Sotheby's International. FMLS GA
 - $398,9003 bd3 ba1.7k sqft3608 High Battery Blf NW, Acworth, GA 30101ActiveMLS ID #10835786, Darla McAfee, Armor Realty LLC. GAMLS
- $359,9005 bd3 ba2.3k sqft4783 Burford Ct NW, Acworth, GA 30102For Sale
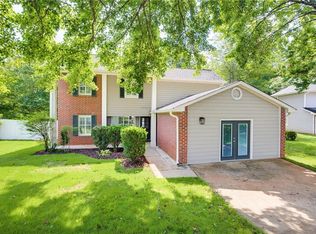 MLS ID #7826811, COURTNEY CUMMINS, Triton Property Group, Inc.. FMLS GA
 - $380,0003 bd2 ba1.7k sqft45 Quail Run, Acworth, GA 30101For Sale
 MLS ID #7803309, Christina Brown, Auben Realty, LLC. FMLS GA
 - $375,0003 bd2 ba2k sqft5792 Stonehaven Dr NW, Kennesaw, GA 30152For SaleMLS ID #7835350, Mike Cash, Anderson Cash Realty. FMLS GA
- $345,0003 bd3 ba1.7k sqft3136 Justice Mill Ct NW, Kennesaw, GA 30144For SaleMLS ID #7785248, Mackenzie Crabtree, Mackenzie Crabtree Real Estate, LLC. FMLS GA
- $380,0003 bd2 ba1.6k sqft15 Southridge Trl SE, Cartersville, GA 30120For SaleMLS ID #7828900, Ryan Jones, Clear Summit Realty, LLC.. FMLS GA
- $325,0003 bd3 ba1.8k sqft13 Stonecreek Dr SW, Cartersville, GA 30120Active
 MLS ID #10833285, Heather Mashburn, Atlanta Communities. GAMLS
 - $400,0003 bd3 ba1.7k sqft3561 Plum Creek Trl NW, Kennesaw, GA 30152For SaleMLS ID #7815777, Emmanuel Olabode, EXP Realty, LLC.. FMLS GA
- $350,0003 bd2 ba1.9k sqft4929 Shallow Ridge Rd NE, Kennesaw, GA 30144ActiveMLS ID #10805780, Path & Post Team, Path & Post. GAMLS
- $315,0002 bd2 ba974 sqft2966 Emory Rd SE, Smyrna, GA 30080For SaleMLS ID #7796312, Christine Croce, Atlanta Fine Homes Sotheby's International. FMLS GA
- $395,0003 bd3 ba1.9k sqft3610 Darcy Ct NW, Kennesaw, GA 30144ActiveMLS ID #10828713, Nidia M Guzman, Virtual Properties Realty.com. GAMLS
- $325,0002 bd4 ba2k sqft251 Derby Ct, Acworth, GA 30102ActiveMLS ID #10831043, Tony Narcisse, HomeSmart. GAMLS
- $335,0003 bd3 ba1.2k sqft133 Bentley Pkwy #C, Woodstock, GA 30188ActiveMLS ID #10816663, Deborah Morton, The Agency - Atlanta Metro. GAMLS
- $435,0004 bd3 ba1.9k sqft4895 Farm Valley Dr NE, Woodstock, GA 30188For SaleMLS ID #7829516, LINDA SCHWAK, HomeSmart. FMLS GA
- $455,0004 bd3 ba2.6k sqft3550 Myrtlewood Chase NW, Kennesaw, GA 30144For SaleMLS ID #7824113, Julie Groke, Groke and Company, LLC. FMLS GA
- $410,0003 bd3 ba1.7k sqft3511 Daventry Ln NW, Kennesaw, GA 30144For SaleMLS ID #7811771, ASHLEY RILEY, Dorsey Alston Realtors. FMLS GA
- $307,0004 bd3 ba1.7k sqft408 Heritage Park Trce NW, Kennesaw, GA 30144For SaleMLS ID #7774089, LAODICE RIMANELLI, Atlanta Communities. FMLS GA
- $307,0004 bd3 ba1.7k sqft408 Heritage Park Trce NW #22, Kennesaw, GA 30144ActiveMLS ID #10768634, Laodice N Rimanelli, Atlanta Communities. GAMLS
- $370,0004 bd3 ba2.5k sqft39 Dunleith Dr, Dallas, GA 30132ActiveMLS ID #10831170, Dianna Hornes, Atlanta Communities. GAMLS
