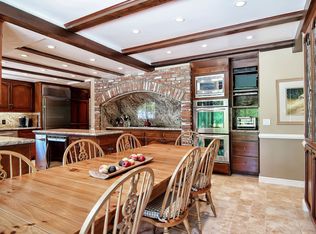
Live a life of comfort, style and relaxation in this custom Encino showhome. Located at the end of a cul-de-sac in the upscale neighborhood of Lake Encino, this home combines the outstanding characteristics of a spacious floorplan and lot, quality upgrades and a rare view of the lake, mountains and valley lights! With over 5,500 square feet of living area and a flexible layout that could feature up to six bedrooms this home is perfect for almost all families and lifestyles. Great curb appeal on the outside continues through the enclosed courtyard complete with Spanish tile floors, a bubbling fountain and a luxuriant garden. A gorgeous oak front door welcomes you in to a dramatic entry foyer with a soaring two story ceiling, wood framed windows and a wrought iron chandelier. Custom sconces light the hallways as you travel to the stunning living room. Highlights include vaulted and beamed ceilings and a brick faced fireplace. The adjacent den is large enough to house three separate entertainment areas all crowned by cathedral ceilings with massive beams. A sunken wet bar with marble facing and granite counters is served by a built-in lighted hutch with Mexican Bubble Glass. French doors and multiple windows allow vistas of the rear yard and surrounding beauty while enjoying another fireplace. The gourmet kitchen is expansive enough to handle large gatherings at parties yet is also perfect for a quiet cup of coffee in the breakfast area. Ample cabinetry with pull-out drawers, an oversized built-in pot rack and a generous center island with sink are augmented by high-end stainless steel appliances. A 60 inch Viking Professional range and Sub-Zero refrigerator are among the fine assortment of built-ins. Within a few steps is an elegant formal dining room with a tray ceiling and French Doors to the rear yard. The entry area powder room is opulence exemplified. Wainscoting, dental and crown moldings decorate the walls with marble floors, a stained glass window and a beaten brass sink in a marble topped vanity. Right down the hall are the office and study. Both the office and study have closets and could be used as additional bedrooms as an adjacent bathroom is close at hand. Both rooms have French doors opening to the rear yard. A spare bedroom with its own bathroom is also nearby. This great floorplan is continued upstairs where function and style abound. A game room separates two spacious upper level bedrooms. Cathedral beamed ceilings with a fan top this room featuring a fireplace, a built-in desk and bookcase. French doors open to a private balcony with more stunning views. Both bedrooms have organized walk-in closets, built-in bookcases and private bathrooms. The master bedroom defines the word andquot;suiteandquot;. With almost 1,000 square feet of surrounding luxury this room is sure to make every day less stressful. Tray ceilings with two fans are there to keep you cool while the fireplace with a wood beam mantle can keep you warm on winter nights. Two large walk-in closets provide ample storage. Double French doors lead to a private balcony with those amazing views. The equally opulent bathroom has stone tile floors, a custom vanity with double sinks and a dressing counter. A roomy stall shower has two shower heads while the bathtub is perfectly located to take advantage of the views. Rich marble surfaces grace the surfaces of the bathtub, vanity and dressing counter. The rear yard is an entertainers dream. Both hardscaping and landscaping have recently been updated. Lush foliage, abundant lawn areas and an outdoor kitchen complete with a built-in barbeque, sink and refrigerator add to create a vacation climate in your own home! A salt water pool and spa can help keep you in shape and then relax. Multiple patio areas are situated to create either cozy nooks for privacy or grand gathering places for parties. Lake Encino is a community known for quite, comfortable upscale properties. The association includes access to tennis a
This property is off market, which means it's not currently listed for sale or rent on Zillow. This may be different from what's available on other websites or public sources.