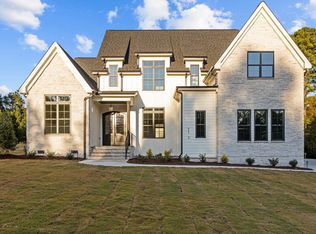
MOVE-IN READY, better than new and priced to sell! Less than (2) years young, residing in a serene (22) lot custom home community. Built to exacting specifications, this magnificent custom home sits on a private wooded cul-de-sac lot w/3 car garage. First floor luxury primary suite as well as first floor In-Law/Guest Suite. Bright open concept with 10' ceilings/8' doors and hardwoods throughout the 1st floor. The list of upgrades is literally endless beginning with the chef inspired kitchen featuring Quartz counters, custom cabinetry w/soft close/dovetail, huge center island with breakfast seating, KitchenAid S/S appliances to include (6) burner gas cooktop, custom range hood, subway tile backsplash, under cabinet lighting and huge detailed walk-in pantry. Primary suite w/hardwoods, cathedral ceiling w/custom stained beams, designer accent wall and wall of windows overlooking wooded backyard. Luxury dream bath with dual stone topped vanity, huge step-in custom tile shower and pedestal soaking tub with tile surround. Huge walk-in closet with custom shelving and hardwoods. The large open living room with 12' ceiling, custom stained beams , crafted stone surround fireplace flanked by built-ins with shelves & cabinetry. The 1st floor is rounded out with custom laundry, mud room and 12' sliders to expansive screen porch and steps down to oversized patio. The 2nd floor features (2) large additional bedrooms flanked by a custom tiled bath, bonus/game room/5th bedroom with private designer tiled bath and additional walk-in storage. Nestled in a private setting surrounded by mature trees, this home is just minutes from downtown Wake Forest. The pictures do not deceive, this Architectural Masterpiece is straight out of a magazine! Check out the 3D tour link!
Sold for $985,000
$985,000
3901 Laurel Creek Ln, Wake Forest, NC 27587
4beds
3,403sqft
Single Family Residence, Residential
Built in 2023
0.73 Acres Lot
$984,900 Zestimate®
$289/sqft
$3,201 Estimated rent
Home value
$984,900
$847,000 - $1.14M
$3,201/mo
Zestimate® history
Owner options
List your home for rent
$3,201/mo
Rent Zestimate®
Find your next renter with Zillow Rental Manager. Plus, with online applications, you can quickly screen prospective tenants – for free.
$3,201/mo
Rent Zestimate®
Refinance and save
$6,294/mo
Est. payment
Refinancing to a lower rate could help reduce your monthly payments and save thousands over the life of the loan.
$6,294/mo
Est. payment
Explore your selling options
Work with a Zillow partner agent
Leverage their expertise and Zillow's premium Showcase listings to get your home seen by more buyers.
Get startedList with your own agent
Get your home in front of millions of buyers by listing it on Zillow.
Learn how to do itSell it yourself
Take full control of how buyers see your home on Zillow by listing For Sale by Owner (FSBO).
List your homeWhat's special
Luxury dream bathDesigner accent wallChef inspired kitchenCustom tile showerQuartz countersPrivate wooded cul-de-sac lotExpansive screen porch
Zillow last checked:
Listing updated:
Listed by:
Dave Harney 919-723-8370,
Coldwell Banker Advantage
Bought with:
Brian Wolborsky, 191762
Allen Tate/Raleigh-Falls Neuse
Source: Doorify MLS,MLS#: 10116659
Facts & features
Interior
Bedrooms & bathrooms
- Bedrooms: 4
- Bathrooms: 4
- Full bathrooms: 4
Heating
- Electric, Forced Air, Heat Pump, Natural Gas, Zoned
Cooling
- Central Air, Electric, Gas, Heat Pump, Multi Units, Zoned
Appliances
- Included: Convection Oven, Cooktop, Dishwasher, Exhaust Fan, Gas Cooktop, Gas Water Heater, Ice Maker, Microwave, Oven, Plumbed For Ice Maker, Range Hood, Refrigerator, Self Cleaning Oven, Stainless Steel Appliance(s), Tankless Water Heater, Vented Exhaust Fan
- Laundry: Laundry Room, Main Level, Sink
Features
- Bathtub/Shower Combination, Beamed Ceilings, Bookcases, Breakfast Bar, Built-in Features, Cathedral Ceiling(s), Ceiling Fan(s), Crown Molding, Double Vanity, Entrance Foyer, Granite Counters, High Ceilings, In-Law Floorplan, Kitchen Island, Open Floorplan, Pantry, Master Downstairs, Quartz Counters, Recessed Lighting, Room Over Garage, Second Primary Bedroom, Separate Shower, Soaking Tub, Storage, Vaulted Ceiling(s), Walk-In Closet(s), Walk-In Shower, Water Closet
- Flooring: Carpet, Ceramic Tile, Hardwood
- Windows: Double Pane Windows, Insulated Windows
- Basement: Crawl Space
- Number of fireplaces: 1
- Fireplace features: Gas, Gas Log, Living Room
Interior area
- Total structure area: 3,403
- Total interior livable area: 3,403 sqft
- Finished area above ground: 3,403
- Finished area below ground: 0
Property
Parking
- Total spaces: 8
- Parking features: Attached, Concrete, Driveway, Garage, Garage Door Opener, Garage Faces Front, Garage Faces Side, Inside Entrance
- Attached garage spaces: 3
- Uncovered spaces: 5
Features
- Levels: Two
- Stories: 1
- Patio & porch: Covered, Front Porch, Patio, Porch, Rear Porch, Screened
- Exterior features: Rain Gutters
- Has view: Yes
- View description: Trees/Woods
Lot
- Size: 0.73 Acres
- Features: Back Yard, Cul-De-Sac, Hardwood Trees, Landscaped, Level, Private, Wooded
Details
- Parcel number: 182400415532
- Special conditions: Trust
Construction
Type & style
- Home type: SingleFamily
- Architectural style: Transitional
- Property subtype: Single Family Residence, Residential
Materials
- Board & Batten Siding, Brick Veneer, Fiber Cement
- Foundation: Block, Brick/Mortar
- Roof: Shingle, Asphalt
Condition
- New construction: No
- Year built: 2023
Utilities & green energy
- Sewer: Septic Tank
- Water: Private, Well
Community & HOA
Community
- Features: Street Lights
- Subdivision: Sherron Estates
HOA
- Has HOA: Yes
- Amenities included: None
- Services included: None
- HOA fee: $455 quarterly
Location
- Region: Wake Forest
Financial & listing details
- Price per square foot: $289/sqft
- Tax assessed value: $660,788
- Annual tax amount: $4,557
- Date on market: 8/19/2025
- Road surface type: Asphalt
Price history
| Date | Event | Price |
|---|---|---|
| 12/10/2025 | Sold | $985,000-1.3%$289/sqft |
Source:  Doorify MLS #10116659 Report a problem Doorify MLS #10116659 Report a problem | ||
| 11/5/2025 | Pending sale | $998,000$293/sqft |
Source: Doorify MLS #10116659 Report a problem | ||
| 9/22/2025 | Price change | $998,000-1.7%$293/sqft |
Source: Doorify MLS #10116659 Report a problem | ||
| 8/19/2025 | Listed for sale | $1,015,000-3.2%$298/sqft |
Source: Doorify MLS #10116659 Report a problem | ||
| 7/22/2025 | Listing removed | $1,049,000$308/sqft |
Source: Doorify MLS #10083004 Report a problem | ||
| 6/16/2025 | Price change | $1,049,000-2.4%$308/sqft |
Source: Doorify MLS #10083004 Report a problem | ||
| 3/18/2025 | Listed for sale | $1,075,000+12%$316/sqft |
Source: Doorify MLS #10083004 Report a problem | ||
| 12/1/2023 | Sold | $960,000-1%$282/sqft |
Source: Doorify MLS #2527211 Report a problem | ||
| 10/2/2023 | Pending sale | $970,000$285/sqft |
Source: Doorify MLS #2527211 Report a problem | ||
| 8/17/2023 | Price change | $970,000+1%$285/sqft |
Source: Doorify MLS #2527211 Report a problem | ||
| 8/16/2023 | Listed for sale | $960,000+668%$282/sqft |
Source: Doorify MLS #2527211 Report a problem | ||
| 6/10/2022 | Sold | $125,000$37/sqft |
Source: Public Record Report a problem | ||
Public tax history
| Year | Property taxes | Tax assessment |
|---|---|---|
| 2025 | $4,627 | $660,788 |
| 2024 | -- | $660,788 +1552% |
| 2023 | $369 | $40,000 |
Find assessor info on the county website
Neighborhood: 27587
Nearby homes
- $1,200,0004 bd4 ba4.3k sqft1121 Springdale Dr, Wake Forest, NC 27587Sold
- $66,5000.72 Acres1107 Springdale Dr, Wake Forest, NC 27587Off Market
- $64,0917.13 Acres3685 Graham Sherron Rd, Wake Forest, NC 27587Off Market
- $975,0004 bd4 ba3.3k sqft1105 Springdale Dr, Wake Forest, NC 27587Sold
- $945,0004 bd3 ba3.2k sqft3912 Sage Ct, Wake Forest, NC 27587Sold
- $850,0004 bd3 ba2.9k sqft1119 Springdale Dr, Wake Forest, NC 27587Sold
- $1,100,0004 bd4 ba3.7k sqft1104 Springdale Dr, Wake Forest, NC 27587Sold
- $945,0004 bd3 ba3.3k sqft3671 Graham Sherron Rd, Wake Forest, NC 27587Sold
Nearby schools
GreatSchools rating
- 7/10Tar River Elementary SchoolGrades: PK-5Distance: 6.4 mi
- 4/10G C Hawley MiddleGrades: 6-8Distance: 7 mi
- 4/10South Granville High SchoolGrades: 9-12Distance: 6.8 mi
Schools provided by the listing agent
- Elementary: Granville - Tar River
- Middle: Granville - G C Hawley
- High: Granville - S Granville
Source: Doorify MLS. This data may not be complete. We recommend contacting the local school district to confirm school assignments for this home.
Get a cash offer in 3 minutes
Find out how much your home could sell for in as little as 3 minutes with a no-obligation cash offer.
Estimated market value
$984,900
Get a cash offer in 3 minutes
Find out how much your home could sell for in as little as 3 minutes with a no-obligation cash offer.
Estimated market value
$984,900
- North Carolina
- Granville County
- Wake Forest
- 27587
- 3901 Laurel Creek Ln
Nearby cities
Nearby zip codes
Other Wake Forest Topics
