Welcome to 3901 Lee Hill Road in Mayville, Michigan—a rare opportunity to own a private waterfront retreat on beautiful Lake Evergreen. Situated on just under 5 acres with approximately 311 feet of lake frontage, this property combines waterfront living, acreage, privacy, and plenty of room to enjoy the outdoors.
The home offers approximately 2,650 square feet of living space with 4 bedrooms and 2.5 bathrooms. A walkout basement provides convenient access to the backyard and lake, while a large deck overlooking the water creates the perfect setting for morning coffee, entertaining, or relaxing at the end of the day. The home has also been updated with a new roof and siding.
Lake Evergreen is an approximately 55-acre private lake shared with only 12 other property owners and managed by a well-regarded HOA. Enjoy boating, relaxing on the water, or fishing for largemouth bass and bluegill right from your own property. With approximately 311 feet of frontage, there is plenty of room to take advantage of everything the lake has to offer. A pontoon boat is also included with the sale, allowing the new owner to start enjoying the water right away.
Mature trees surrounding the property provide an excellent sense of privacy while maintaining beautiful views of the lake.
Adding to the property is a 48x24 pole barn with automatic garage door openers, providing plenty of space for vehicles, boats, lake toys, equipment, and additional storage. The pole barn has also recently received new roofing and siding.
With nearly 5 acres, 311 feet of private lake frontage, a spacious home, large pole barn, and a peaceful setting on Lake Evergreen, this property offers a unique opportunity to enjoy lake living without sacrificing acreage, privacy, or storage.
Please Contact the Listing agent or visit his website for the video tour!
For sale
$695,000
3901 Lee Hill Rd, Mayville, MI 48744
4beds
2,650sqft
Single Family Residence
Built in 1996
4.74 Acres Lot
$663,500 Zestimate®
$262/sqft
$79/mo HOA
What's special
- 5 days
- 301
- 9
Zillow last checked:
Listing updated:
Listed by:
Grant Dunn 810-434-2540,
Premier Farm Realty Group, LLC 636-387-8317
Source: Realcomp II,MLS#: 20261076899
Facts & features
Interior
Bedrooms & bathrooms
- Bedrooms: 4
- Bathrooms: 3
- Full bathrooms: 2
- 1/2 bathrooms: 1
Primary bedroom
- Level: Entry
- Area: 264
- Dimensions: 12 X 22
Bedroom
- Level: Basement
- Area: 156
- Dimensions: 12 X 13
Bedroom
- Level: Basement
- Area: 117
- Dimensions: 9 X 13
Bedroom
- Level: Entry
- Area: 140
- Dimensions: 10 X 14
Other
- Level: Basement
- Area: 4
- Dimensions: 2 X 2
Other
- Level: Entry
- Area: 80
- Dimensions: 8 X 10
Other
- Level: Entry
- Area: 4
- Dimensions: 2 X 2
Dining room
- Level: Entry
- Area: 126
- Dimensions: 9 X 14
Family room
- Level: Basement
- Area: 486
- Dimensions: 18 X 27
Kitchen
- Level: Entry
- Area: 140
- Dimensions: 10 X 14
Laundry
- Level: Entry
- Area: 72
- Dimensions: 9 X 8
Living room
- Level: Entry
- Area: 364
- Dimensions: 14 X 26
Heating
- Electric, Forced Air, Heat Pump
Cooling
- Ceiling Fans, Central Air
Features
- Basement: Finished,Walk Out Access
- Has fireplace: No
Interior area
- Total interior livable area: 2,650 sqft
- Finished area above ground: 1,450
- Finished area below ground: 1,200
Property
Parking
- Total spaces: 2
- Parking features: Two Car Garage, Attached
- Attached garage spaces: 2
Features
- Levels: One
- Stories: 1
- Entry location: GroundLevel
- Pool features: None
Lot
- Size: 4.74 Acres
Details
- Parcel number: 005005000440000
- Special conditions: Short Sale No,Standard
Construction
Type & style
- Home type: SingleFamily
- Architectural style: Ranch
- Property subtype: Single Family Residence
Materials
- Vinyl Siding
- Foundation: Basement, Wood
Condition
- New construction: No
- Year built: 1996
Utilities & green energy
- Sewer: Septic Tank
- Water: Well
Community & HOA
HOA
- Has HOA: Yes
- HOA fee: $950 annually
Location
- Region: Mayville
Financial & listing details
- Price per square foot: $262/sqft
- Tax assessed value: $142,042
- Annual tax amount: $3,837
- Date on market: 9/23/2026
- Cumulative days on market: 6 days
- Listing agreement: Exclusive Right To Sell
- Listing terms: Cash,Conventional
- Exclusions: Exclusion(s) Do Not Exist
Estimated market value
$663,500
$630,000 - $697,000
$1,759/mo
Price history
| Date | Event | Price |
|---|---|---|
| 9/23/2026 | Listed for sale | $695,000+159.3%$262/sqft |
Source:  Realcomp II #20261076899 Report a problem Realcomp II #20261076899 Report a problem | ||
| 8/24/2018 | Sold | $268,000-7.3%$101/sqft |
Source: Public Record Report a problem | ||
| 6/25/2018 | Pending sale | $289,000$109/sqft |
Source: J. McLeod Realty, Inc. #010-18-0023 Report a problem | ||
| 5/11/2018 | Listed for sale | $289,000$109/sqft |
Source: J. McLeod Realty, Inc. #010-18-0023 Report a problem | ||
Public tax history
| Year | Property taxes | Tax assessment |
|---|---|---|
| 2025 | $3,797 +8.3% | $187,100 -1.4% |
| 2024 | $3,507 -3.2% | $189,700 +12.3% |
| 2023 | $3,623 +11.5% | $168,900 +7.8% |
| 2022 | $3,250 | $156,700 +1.3% |
| 2021 | -- | $154,700 +14.2% |
| 2020 | $3,299 | $135,500 +18.9% |
| 2019 | $3,299 +122.4% | $114,000 +11% |
| 2018 | $1,483 +137238.9% | $102,700 -0.4% |
| 2017 | $1 -82.5% | $103,100 -0.3% |
| 2016 | $6 +3.4% | $103,400 -15.9% |
| 2015 | $6 | $122,900 +10.9% |
| 2014 | $6 -25.6% | $110,800 +8.5% |
| 2013 | $8 | $102,100 |
Find assessor info on the county website
Monthly payment
Est. payment
Payment breakdown
Explore the cost of this home by adjusting the details. Changes won't be saved.Climate risks
Neighborhood: 48744
Similar homes
- $575,0003 bd3 ba2.9k sqft3850 English Rd #2, Kingston, MI 48741For Sale
 MLS ID #835-26-0044, Joey Kreeger, Rosegold Realty LLC. RMLS Multi-List
 - $349,9004 bd3 ba1.4k sqft373 E Millington Rd #2, Mayville, MI 48744For Sale
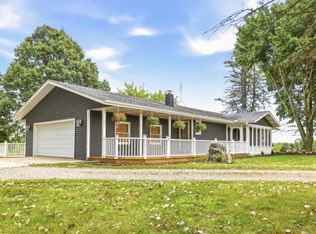 MLS ID #038-26-0087, Evan Osentoski, Osentoski Realty. RMLS Multi-List
 - $527,0004 bd4 ba3.3k sqft4364 Sheridan Rd, Vassar, MI 48768For Sale
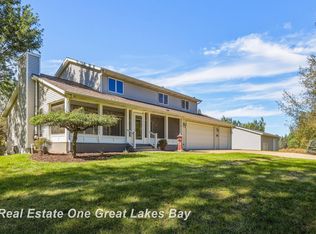
 MLS ID #50222788, Alyse Schian, Real Estate One Great Lakes Bay. MiRealSource
 - $419,9004 bd3 ba1.4k sqft373 E Millington Rd, Mayville, MI 48744For Sale
 MLS ID #038-26-0081, Evan Osentoski, Osentoski Realty. RMLS Multi-List
 - $499,0003 bd2 ba2.2k sqft2732 Obrien Rd, Mayville, MI 48744For Sale
 MLS ID #20261070667, Rachel M Opperman Clark, Knockout Real Estate. Realcomp II
 - $399,9004 bd2 ba2.4k sqft2160 W Sanilac Rd, Caro, MI 48723For SaleMLS ID #20261076447, Walter Wandzilak, Real Estate One-Caro. Realcomp II
- $479,0003 bd2 ba2k sqft3135 Lee Hill Rd, Caro, MI 48723For Sale
 MLS ID #26039243, Philip J DeVries, Michigan Outdoor Properties. MichRIC
 - $369,9004 bd2 ba1.6k sqft2435 E Dayton Rd, Caro, MI 48723For SaleMLS ID #50214648, Jack Bader, BOMIC Real Estate. MiRealSource
- $649,9993 bd3 ba1.9k sqft892 W Barnes Lake Rd, Columbiaville, MI 48421For SaleMLS ID #20261037715, Traci Nelson Martin, Max Broock, REALTORS®-Bloomfield Hills. Realcomp II
- $399,9004 bd3 ba3.3k sqft2125 W Sanilac Rd, Caro, MI 48723For SaleMLS ID #20261068557, Walter Wandzilak, Real Estate One-Caro. Realcomp II
- $795,0005 bd3 ba3.8k sqft4991 Millis Rd, North Branch, MI 48461For SaleMLS ID #50217553, Matt Smith, Modern Realty. MiRealSource
- $589,9004 bd2 ba3k sqft2649 Colwood Rd, Caro, MI 48723For SaleMLS ID #50197740, Kimberly Bodenschatz, Crown Real Estate Group. MiRealSource
- $449,9004 bd2 ba3.6k sqft496 Kuwe Ln, Lapeer, MI 48446For SaleMLS ID #50222399, Alexander Lovell, Ironstone Realty. MiRealSource
