Comfortable two story family home in a quiet cul-de-sac location; New Roof and Gutters being installed in Dec!Open space and mountain views behind; close to Butterfield Park & all school levels; easy access to Sante Fe Drive (Highway 85) and I-25; minutes to Factory Outlet stores and other shopping;Vaulted living room and family room share a two-way fireplace; ceramic tile flooring accents the generous dining room and kitchen; a sliding door leads to the rear deck and pleasant back yard featuring mountain & open space views; the master bedroom offers a walk-in closet & open space views & a full bathroom with double vanities; two secondary bedrooms share an upgraded full bathroom with new ceramic tile floor & vanity; the finished basement offers a carpeted rec/flex room, bathroom with corner shower & laundry; rest easy knowing this home has been updated with double pane windows, newer Rheem furnace & central air conditioning and hot water heater.
Sold for $75,000
$75,000
3901 Licorice Ct, Castle Rock, CO 80109
3beds
4baths
2,066sqft
SingleFamily
Built in 1996
4,791 Square Feet Lot
$511,500 Zestimate®
$36/sqft
$2,823 Estimated rent
Home value
$511,500
$481,000 - $537,000
$2,823/mo
Zestimate® history
Owner options
List your home for rent
$2,823/mo
Rent Zestimate®
Find your next renter with Zillow Rental Manager. Plus, with online applications, you can quickly screen prospective tenants – for free.
$2,823/mo
Rent Zestimate®
Refinance and save
$521/mo
Est. payment
Refinancing to a lower rate could help reduce your monthly payments and save thousands over the life of the loan.
$521/mo
Est. payment
Explore your selling options
Work with a Zillow partner agent
Leverage their expertise and Zillow's premium Showcase listings to get your home seen by more buyers.
Get startedList with your own agent
Get your home in front of millions of buyers by listing it on Zillow.
Learn how to do itSell it yourself
Take full control of how buyers see your home on Zillow by listing For Sale by Owner (FSBO).
List your homeWhat's special
Facts & features
Interior
Bedrooms & bathrooms
- Bedrooms: 3
- Bathrooms: 4
Heating
- Forced air, Gas
Cooling
- Central
Appliances
- Included: Dishwasher, Dryer, Garbage disposal, Microwave, Range / Oven, Refrigerator, Washer
Features
- Open Floor Plan, Master Bath, Window Coverings, Pantry, Radon Mitigation System
- Flooring: Tile, Carpet, Laminate
- Basement: Finished
- Has fireplace: Yes
Interior area
- Total interior livable area: 2,066 sqft
Property
Parking
- Total spaces: 2
- Parking features: Garage - Attached
Features
- Exterior features: Other
- Has view: Yes
- View description: Mountain
Lot
- Size: 4,791 Square Feet
Details
- Parcel number: 235128201015
Construction
Type & style
- Home type: SingleFamily
Materials
- Frame
- Roof: Composition
Condition
- Year built: 1996
Utilities & green energy
- Sewer: Public
- Water: Public
Community & HOA
HOA
- Has HOA: Yes
- Services included: Trash Removal, Recycling, Common Area Grounds Maintenance
- HOA fee: $165 monthly
Location
- Region: Castle Rock
Financial & listing details
- Price per square foot: $36/sqft
- Tax assessed value: $543,415
- Annual tax amount: $3,582
Price history
| Date | Event | Price |
|---|---|---|
| 4/29/2024 | Sold | $75,000-80%$36/sqft |
Source: Public Record Report a problem | ||
| 1/31/2019 | Sold | $375,000$182/sqft |
Source: Public Record Report a problem | ||
| 1/7/2019 | Pending sale | $375,000$182/sqft |
Source: MB DENVER DWELLINGS INC #8313026 Report a problem | ||
| 12/9/2018 | Price change | $375,000-2.6%$182/sqft |
Source: MB DENVER DWELLINGS INC #8313026 Report a problem | ||
| 11/12/2018 | Price change | $385,000-3.7%$186/sqft |
Source: MB DENVER DWELLINGS INC #8313026 Report a problem | ||
| 11/7/2018 | Listed for sale | $399,900+86%$194/sqft |
Source: MB DENVER DWELLINGS INC #8313026 Report a problem | ||
| 6/3/2003 | Sold | $215,000+52.9%$104/sqft |
Source: Public Record Report a problem | ||
| 3/25/1997 | Sold | $140,650+4.3%$68/sqft |
Source: Public Record Report a problem | ||
| 5/3/1996 | Sold | $134,890$65/sqft |
Source: Public Record Report a problem | ||
Public tax history
| Year | Property taxes | Tax assessment |
|---|---|---|
| 2025 | $3,582 -0.9% | $33,960 -10.7% |
| 2024 | $3,615 +34.1% | $38,030 -1% |
| 2023 | $2,696 -3.7% | $38,400 +44.7% |
| 2022 | $2,800 | $26,530 -2.8% |
| 2021 | -- | $27,290 +6.9% |
| 2020 | $2,633 +22.7% | $25,530 |
| 2019 | $2,145 0% | $25,530 +25.2% |
| 2018 | $2,145 +6% | $20,390 |
| 2017 | $2,024 +12% | $20,390 +13.9% |
| 2016 | $1,808 -1.8% | $17,900 |
| 2015 | $1,842 +19.4% | $17,900 +26.5% |
| 2014 | $1,542 | $14,150 |
| 2013 | -- | $14,150 -4.1% |
| 2012 | -- | $14,750 |
| 2011 | -- | $14,750 -1.9% |
| 2010 | -- | $15,030 -12.3% |
| 2009 | $923 | $17,130 |
| 2008 | -- | $17,130 +10.7% |
| 2007 | -- | $15,480 |
| 2006 | $1,665 +2.8% | $15,480 +3.1% |
| 2004 | $1,620 -27.1% | $15,020 +6.8% |
| 2003 | $2,221 | $14,070 |
| 2002 | -- | $14,070 +2.9% |
| 2001 | $1,403 -7.2% | $13,680 +0% |
| 2000 | $1,513 | $13,674 |
Find assessor info on the county website
Neighborhood: The Meadows
Nearby homes
- $503,6004 bd3 ba1.8k sqft3879 Licorice Ct, Castle Rock, CO 80109Off Market
- $534,6004 bd3 ba1.6k sqft3921 Licorice Ct, Castle Rock, CO 80109Off Market
- $505,5003 bd3 ba1.4k sqft3871 Morning Glory Dr, Castle Rock, CO 80109Off Market
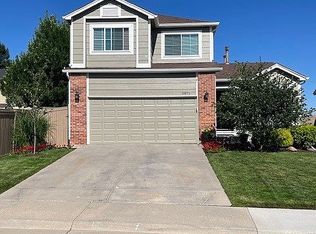
- $475,5002 bd3 ba1.5k sqft3859 Licorice Ct, Castle Rock, CO 80109Off Market
- $504,7003 bd2 ba1.3k sqft3861 Morning Glory Dr, Castle Rock, CO 80109Off Market
- $524,6004 bd3 ba1.6k sqft3952 Licorice Ct, Castle Rock, CO 80109Off Market
- $557,8004 bd3 ba1.7k sqft3851 Morning Glory Dr, Castle Rock, CO 80109Off Market
- $513,4003 bd2 ba1.3k sqft3874 Licorice Ct, Castle Rock, CO 80109Off Market
Nearby schools
GreatSchools rating
- 7/10Meadow View Elementary SchoolGrades: PK-6Distance: 0.4 mi
- 5/10Castle Rock Middle SchoolGrades: 7-8Distance: 0.8 mi
- 8/10Castle View High SchoolGrades: 9-12Distance: 0.6 mi
Schools provided by the listing agent
- Elementary: Meadow View
- Middle: Castle Rock
- High: Castle View
- District: Douglas RE-1
Source: The MLS. This data may not be complete. We recommend contacting the local school district to confirm school assignments for this home.
Get a cash offer in 3 minutes
Find out how much your home could sell for in as little as 3 minutes with a no-obligation cash offer.
Estimated market value
$511,500
Get a cash offer in 3 minutes
Find out how much your home could sell for in as little as 3 minutes with a no-obligation cash offer.
Estimated market value
$511,500
- Colorado
- Douglas County
- Castle Rock
- 80109
- The Meadows
- 3901 Licorice Ct
