Skip main navigation
Sold for $1,200,000
  • $1,200,000

    3901 Locust Ln, Alexandria, VA 22310

    4beds
    3,640sqft
    Single Family Residence
    Built in 1972
    0.35 Acres Lot
    $1,200,000 Zestimate®
    $330/sqft
    $5,259 Estimated rent

    Home value

    $1,200,000

    $1.13M - $1.27M

    $5,259/mo

    Zestimate® history
    Loading
    Loading...

    Owner options

    List your home for rent

    $5,259/mo

    Rent Zestimate®

    Find your next renter with Zillow Rental Manager. Plus, with online applications, you can quickly screen prospective tenants – for free.

    Learn more

    $5,259/mo

    Rent Zestimate®

    Refinance and save

    $7,350/mo

    Est. payment

    Refinancing to a lower rate could help reduce your monthly payments and save thousands over the life of the loan.

    See today's rates

    $7,350/mo

    Est. payment

    Explore your selling options

    Work with a Zillow partner agent

    Leverage their expertise and Zillow's premium Showcase listings to get your home seen by more buyers.

    Get started

    List with your own agent

    Get your home in front of millions of buyers by listing it on Zillow.

    Learn how to do it

    Sell it yourself

    Take full control of how buyers see your home on Zillow by listing For Sale by Owner (FSBO).

    List your home

    What's special

    Private home officeElegant wood-burning fireplacePlush carpetingStunning wood-burning fireplaceMultiple wood-burning fireplaces throughoutFinished walkout lower levelThree additional upper-level bedrooms
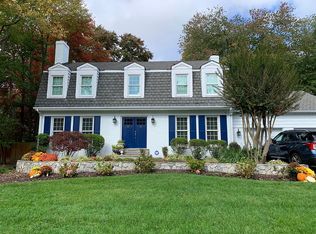
    OPEN HOUSE CANCELLED FOR SUNDAY 5/17/2026.THE PROPERTY IS UNDER CONTRACT!! Beautifully maintained colonial set on a private one-third acre lot with a fully fenced backyard, offering the perfect blend of comfort, character, and elegance. This impressive home showcases hardwood flooring, marble flooring, plush carpeting, crown molding, exposed wood beams, and multiple wood-burning fireplaces throughout.A tiled foyer welcomes you inside, opening to a spacious living room featuring thick plush carpeting and an elegant wood-burning fireplace. Just beyond is the formal dining room highlighted by beautiful Carrera Italian marble flooring, creating an ideal setting for entertaining.The gourmet kitchen is thoughtfully designed with hardwood flooring, granite countertops, backsplash, center island, recessed lighting, and a large bay window that fills the space with natural light. The kitchen flows seamlessly into the inviting family room featuring exposed wood beams, a wood-burning fireplace, and walkout access to the deck overlooking a true backyard retreat with mature trees, lush landscaping, flowering plants, and a peaceful park-like setting. A powder room and private home office complete the main level.The oversized primary suite spans the entire width of the home and serves as a private escape, complete with a spacious sitting area showcasing a stunning wood-burning fireplace, floor-to-ceiling built-in dresser, dual closets, and a dedicated vanity/dressing area. The ensuite bathroom features tiled flooring, stone countertops, and a beautifully tiled shower. Three additional upper-level bedrooms—two with walk-in closets—share a fully updated hallway bathroom with granite countertops, tiled floors, and a tub shower with tiled walls.The finished walkout lower level expands the living space with a large recreation room featuring another wood-burning fireplace and direct access to the rear patio. The lower level also includes a full bathroom, laundry room, bonus room with built-in shelving, and walkout access to the two-car garage.Ideally located with easy access to Kingstowne, the Huntington Metro, major commuting routes, and Old Town Alexandria.

    Zillow last checked:

    Listing updated:

    Listed by:

    Paul Sneeringer 571-233-2763,

    Keller Williams Realty

    Bought with:

    Christina Varner, 0225268432

    Washington Fine Properties

    Source: Bright MLS,MLS#: VAFX2308006MLS Logo

    Facts & features

    Interior

    Bedrooms & bathrooms
    • Bedrooms: 4
    • Bathrooms: 4
    • Full bathrooms: 3
    • 1/2 bathrooms: 1
    • Main level bathrooms: 1
    Basement
    • Area: 700
    Heating
    • Forced Air, Natural Gas
    Cooling
    • Central Air, Electric
    Appliances
    • Included: Microwave, Disposal, Dishwasher, Oven/Range - Electric, Refrigerator, Stainless Steel Appliance(s), Water Heater, Gas Water Heater
    Features
    • Crown Molding, Dining Area, Exposed Beams, Family Room Off Kitchen, Floor Plan - Traditional, Kitchen Island, Eat-in Kitchen, Kitchen - Gourmet, Ceiling Fan(s), Upgraded Countertops, Wainscotting
    • Flooring: Carpet, Wood
    • Basement: Connecting Stairway,Finished,Exterior Entry,Side Entrance,Walk-Out Access,Rear Entrance,Garage Access,Full
    • Number of fireplaces: 4
    • Fireplace features: Wood Burning, Mantel(s)
    Interior area
    • Total structure area: 3,640
    • Total interior livable area: 3,640 sqft
    • Finished area above ground: 2,940
    • Finished area below ground: 700

    Property

    Parking
    • Total spaces: 10
    • Parking features: Garage Faces Side, Asphalt, Circular Driveway, Driveway, Attached
    • Attached garage spaces: 2
    • Uncovered spaces: 8
    Accessibility
    • Accessibility features: Other
    Features
    • Levels: Three
    • Stories: 3
    • Pool features: None
    Lot
    • Size: 0.35 Acres
    Details
    • Additional structures: Above Grade, Below Grade
    • Parcel number: 0824 24 0007
    • Zoning: 120
    • Special conditions: Standard

    Construction

    Type & style
    • Home type: SingleFamily
    • Architectural style: Colonial
    • Property subtype: Single Family Residence
    Materials
    • Brick
    • Foundation: Other
    Condition
    • New construction: No
    • Year built: 1972

    Utilities & green energy

    • Sewer: Public Sewer
    • Water: Public

    Community & neighborhood

    Location
    • Region: Alexandria
    • Subdivision: Wilton Woods

    Other

    Other facts
    • Listing agreement: Exclusive Right To Sell
    • Ownership: Fee Simple

    Price history

    DateEventPrice
    6/9/2026Sold$1,200,000$330/sqft
    Source: Bright MLS #VAFX2308006 Report a problem
    5/16/2026Contingent$1,200,000$330/sqft
    Source: Bright MLS #VAFX2308006 Report a problem
    5/7/2026Listed for sale$1,200,000-7.7%$330/sqft
    Source: Bright MLS #VAFX2308006 Report a problem
    4/21/2026Listing removed--
    Source: Owner Report a problem
    3/27/2026Listed for sale$1,300,000+61.5%$357/sqft
    Source: Owner Report a problem
    6/1/2017Sold$805,000-4.2%$221/sqft
    Source: Public Record Report a problem
    5/4/2017Pending sale$839,900$231/sqft
    Source: Long & Foster Real Estate, Inc. #FX9920962 Report a problem
    4/22/2017Listed for sale$839,900$231/sqft
    Source: Long & Foster Real Estate, Inc. #FX9920962 Report a problem

    Public tax history

    YearProperty taxesTax assessment
    2025$13,334 +9.2%$1,100,660 +9.4%
    2024$12,208 +12.5%$1,005,890 +9.5%
    2023$10,855 +6.2%$918,470 +7.8%
    2022$10,217 $851,940 +12.5%
    2021-- $757,200 +5.6%
    2020$8,853 -5.5%$716,810 -5.5%
    2019$9,366 +4.2%$758,840 +4%
    2018$8,987 +7.4%$729,810 +5.6%
    2017$8,366 +3.1%$690,870 +3%
    2016$8,114 +3.6%$670,640
    2015$7,829 +4.7%$670,640 +4.7%
    2014$7,477 $640,530 -6.6%
    2013-- $686,050 -0.6%
    2012-- $690,340 +9.1%
    2011-- $632,890 -2%
    2010-- $645,930 -7%
    2009-- $694,620 -5.7%
    2008-- $736,260 -3.1%
    2007-- $760,020 +64.9%
    2003-- $461,015 +12%
    2002-- $411,620 +25%
    2001-- $329,295

    Find assessor info on the county website

    Neighborhood: Rose Hill

    Nearby schools

    GreatSchools rating
    Schools provided by the listing agent
    • District: Fairfax County Public Schools

    Source: Bright MLS. This data may not be complete. We recommend contacting the local school district to confirm school assignments for this home.

    Get a cash offer in 3 minutes
    Find out how much your home could sell for in as little as 3 minutes with a no-obligation cash offer.
    Estimated market value
    $1,200,000
    Get a cash offer in 3 minutes
    Find out how much your home could sell for in as little as 3 minutes with a no-obligation cash offer.
    Estimated market value
    $1,200,000