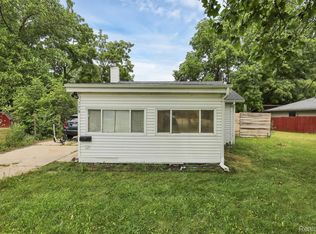
Welcome! This charming 1 bedroom, 1 bath home sits on a large corner lot and offers cozy, comfortable living with thoughtful updates throughout. The main floor features a spacious living room, kitchen, full bathroom, and a comfortable bedroom with new LVP flooring and a new ceiling fan. The finished loft space adds extra versatility for a hobby area, office, or additional flex space. The lower level offers even more room with a finished flex room, laundry area, and additional storage. This home has seen many recent improvements, including updated electrical wiring throughout much of the home and garage, new subpanels in the basement and garage, new trim throughout much of the home, a new bathroom fan with timer, a new water filtration system, and wiring/pad ready for future A/C.
Pending
$115,000
3901 Lowcroft Ave, Lansing, MI 48910
1beds
628sqft
Single Family Residence
Built in 1941
7,405 Square Feet Lot
$113,100 Zestimate®
$183/sqft
$-- HOA
What's special
- 70 days
- 64
- 2
Zillow last checked:
Listing updated:
Listed by:
Lexie M Caldwell 517-414-4045,
Patriot Homes Michigan Real Estate 517-414-4045
Source: Greater Lansing AOR,MLS#: 297252
Facts & features
Interior
Bedrooms & bathrooms
- Bedrooms: 1
- Bathrooms: 1
- Full bathrooms: 1
Primary bedroom
- Level: First
- Area: 80 Square Feet
- Dimensions: 10 x 8
Bathroom 1
- Level: First
- Area: 77 Square Feet
- Dimensions: 7 x 11
Dining room
- Description: Part of kitchen, not in addition to
- Features: Eat-in Kitchen
- Level: First
- Area: 70 Square Feet
- Dimensions: 10 x 7
Kitchen
- Level: First
- Area: 70 Square Feet
- Dimensions: 10 x 7
Living room
- Level: First
- Area: 150 Square Feet
- Dimensions: 15 x 10
Loft
- Level: Second
- Area: 253 Square Feet
- Dimensions: 23 x 11
Other
- Level: Basement
- Area: 77 Square Feet
- Dimensions: 11 x 7
Heating
- Forced Air, Natural Gas
Cooling
- None
Appliances
- Included: Oven, Range, Refrigerator
- Laundry: Electric Dryer Hookup, In Basement, Lower Level, Washer Hookup
Features
- Eat-in Kitchen, High Speed Internet, Laminate Counters, Primary Downstairs, Storage
- Flooring: Combination, Vinyl
- Windows: Insulated Windows
- Basement: Full,Partially Finished
Interior area
- Total structure area: 1,192
- Total interior livable area: 628 sqft
- Finished area above ground: 528
- Finished area below ground: 100
Property
Parking
- Total spaces: 2
- Parking features: Detached, Driveway, Garage, Garage Door Opener, Garage Faces Side, Heated Garage, Oversized, Paved
- Garage spaces: 2
- Has uncovered spaces: Yes
Features
- Levels: One
- Stories: 1
- Entry location: FRONT DOOR
- Patio & porch: Patio, Porch
- Exterior features: Private Yard
- Has view: Yes
- View description: Neighborhood
Lot
- Size: 7,405 Square Feet
- Dimensions: 60 x 125
- Features: Back Yard, City Lot, Front Yard, Level, Subdivided, Corner Lot
Details
- Additional structures: Garage(s)
- Foundation area: 528
- Parcel number: 33010133155001
- Zoning description: Zoning
Construction
Type & style
- Home type: SingleFamily
- Architectural style: Bungalow,Ranch
- Property subtype: Single Family Residence
Materials
- Aluminum Siding, Vinyl Siding
- Foundation: Block, Permanent
- Roof: Shingle
Condition
- Year built: 1941
Utilities & green energy
- Sewer: Public Sewer
- Water: Public
- Utilities for property: High Speed Internet Available, Cable Available
Community & HOA
Community
- Features: Sidewalks, Street Lights
- Security: Smoke Detector(s)
- Subdivision: Holmes
Location
- Region: Lansing
Financial & listing details
- Price per square foot: $183/sqft
- Tax assessed value: $45,400
- Annual tax amount: $2,997
- Date on market: 7/27/2026
- Listing terms: Cash,Conventional
- Road surface type: Asphalt
Estimated market value
$113,100
$107,000 - $119,000
$908/mo
Price history
| Date | Event | Price |
|---|---|---|
| 8/1/2026 | Pending sale | $115,000$183/sqft |
Source:  Realcomp II #20261049877 Report a problem Realcomp II #20261049877 Report a problem | ||
| 7/27/2026 | Listed for sale | $115,000$183/sqft |
Source: Realcomp II #20261049877 Report a problem | ||
| 7/22/2026 | Pending sale | $115,000$183/sqft |
Source: Realcomp II #20261049877 Report a problem | ||
| 7/1/2026 | Listed for sale | $115,000+35.3%$183/sqft |
Source: Realcomp II #20261049877 Report a problem | ||
| 1/29/2024 | Sold | $85,000-5.5%$135/sqft |
Source:  Greater Lansing AOR #275809 Report a problem Greater Lansing AOR #275809 Report a problem | ||
| 1/24/2024 | Pending sale | $89,900$143/sqft |
Source: Greater Lansing AOR #275809 Report a problem | ||
| 1/3/2024 | Contingent | $89,900$143/sqft |
Source: Greater Lansing AOR #275809 Report a problem | ||
| 10/24/2023 | Listed for sale | $89,900-10%$143/sqft |
Source: Greater Lansing AOR #275809 Report a problem | ||
| 9/29/2023 | Contingent | $99,900$159/sqft |
Source: Greater Lansing AOR #275809 Report a problem | ||
| 9/12/2023 | Price change | $99,900-9.1%$159/sqft |
Source: Greater Lansing AOR #275809 Report a problem | ||
| 9/6/2023 | Listed for sale | $109,900+574.2%$175/sqft |
Source: Greater Lansing AOR #275809 Report a problem | ||
| 9/8/2016 | Sold | $16,300-9.4%$26/sqft |
Source: Greater Lansing AOR #82805 Report a problem | ||
| 8/23/2016 | Pending sale | $18,000$29/sqft |
Source: CENTURY 21 Cedarwood #82805 Report a problem | ||
| 8/11/2016 | Listed for sale | $18,000$29/sqft |
Source: CENTURY 21 Cedarwood #82805 Report a problem | ||
| 8/8/2016 | Pending sale | $18,000$29/sqft |
Source: CENTURY 21 Cedarwood #82805 Report a problem | ||
| 8/3/2016 | Price change | $18,000-10%$29/sqft |
Source: CENTURY 21 Cedarwood #82805 Report a problem | ||
| 6/16/2016 | Listed for sale | $20,000$32/sqft |
Source: Century 21 Cedarwood #82805 Report a problem | ||
Public tax history
| Year | Property taxes | Tax assessment |
|---|---|---|
| 2025 | $1,976 +6.6% | $45,400 +16.7% |
| 2024 | $1,854 | $38,900 +16.5% |
| 2023 | -- | $33,400 +11% |
| 2022 | -- | $30,100 +11.1% |
| 2021 | -- | $27,100 +5.9% |
| 2020 | -- | $25,600 +11.3% |
| 2019 | $1,297 | $23,000 +11.1% |
| 2018 | $1,297 -12.9% | $20,700 |
| 2017 | $1,490 | $20,700 +1.5% |
| 2016 | $1,490 | $20,400 +4.6% |
| 2015 | $1,490 | $19,500 +0.5% |
| 2014 | $1,490 | $19,400 -3% |
| 2013 | -- | $20,000 -5.7% |
| 2012 | -- | $21,200 -13.8% |
| 2011 | -- | $24,600 -12.1% |
| 2010 | -- | $28,000 -10.5% |
| 2009 | -- | $31,300 -9.8% |
| 2008 | -- | $34,700 |
| 2007 | -- | $34,700 +9.5% |
| 2006 | -- | $31,700 +3.6% |
| 2005 | -- | $30,600 +10.1% |
| 2004 | -- | $27,800 +4.9% |
| 2003 | -- | $26,500 +18.3% |
| 2002 | -- | $22,400 +4.7% |
| 2001 | -- | $21,400 +6.5% |
| 2000 | -- | $20,100 |
Find assessor info on the county website
Monthly payment
Est. payment
Payment breakdown
Explore the cost of this home by adjusting the details. Changes won't be saved.Climate risks
Neighborhood: Old Everett
Nearby schools
Schools provided by the listing agent
- High: Lansing
- District: Lansing
Source: Greater Lansing AOR. This data may not be complete. We recommend contacting the local school district to confirm school assignments for this home.
Similar homes
- $115,0002 bd1 ba770 sqft719 Robert St, Lansing, MI 48910For Sale
 MLS ID #20261058975, Jaafar Ayoub, Keller Williams Legacy. Realcomp II
 - $112,9002 bd1 ba697 sqft4725 Hughes Rd, Lansing, MI 48910For Sale
 MLS ID #298298, David Hall, Achieve Real Estate LLC. Greater Lansing AOR
 - $109,0002 bd1 ba640 sqft1941 Reo Rd, Lansing, MI 48910For Sale
 MLS ID #297990, Erica Cook, RE/MAX Real Estate Professionals. Greater Lansing AOR
 - $105,0002 bd1 ba792 sqft1809 Maplewood Ave, Lansing, MI 48910For Sale
 MLS ID #299058, Mykayla Anne Fenska, Home Towne Real Estate. Greater Lansing AOR
 - $115,0002 bd1 ba840 sqft4924 Pleasant Grove Rd, Lansing, MI 48910For Sale
 MLS ID #26015557, Evan Miller, eXp Realty, LLC. MichRIC
 - $114,9003 bd1 ba772 sqft816 Comfort St, Lansing, MI 48915For SaleMLS ID #20261068675, Sharmaine Mendez, Epique Realty. Realcomp II
- $77,9992 bd1 ba723 sqft601 Jessop Ave, Lansing, MI 48910For SaleMLS ID #20261033361, Scott Fader, Joseph Walter Realty, LLC. Realcomp II
