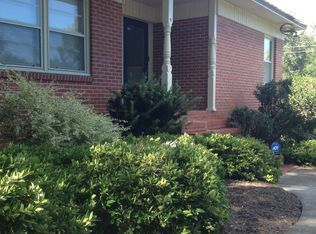
Discover this charming East Hill home, beautifully updated and featuring a refreshing pool and scenic water views. Positioned gracefully on a spacious corner lot with mature landscaping, this property offers a peaceful retreat above Bayou Texar. Step inside to find a spacious Living area with vaulted tongue and groove ceilings, a cozy wood-burning fireplace, and lovely hardwood floors. Natural light fills the space through plenty of windows, adorned with plantation shutters, creating a bright and inviting atmosphere. A convenient home office sits to the right of the entrance foyer, perfect for work or study. The kitchen is tastefully designed with updated white cabinetry featuring soft close hardware, elegant marble countertops, and a stylish backsplash. Stainless steel appliances, including a wine cooler, complete the modern kitchen. The Master Suite boasts a double closet and an ensuite bath with a large curbless shower and double vanity. The inside laundry/pantry area is accessible from both the Master suite and the kitchen. Two additional bedrooms share a full bath, making it ideal for families or hosting guests. Step outside to a lovely open brick patio, overlooking the Gunite Pool and the privacy-fenced backyard, creating a great space for outdoor gatherings. The oversized 2-car garage provides ample storage space and has an additional full bath with outside access to the pool area. Situated on a sought-after street in East Hill, just one block away from Bayou and surrounded by upscale homes, this location offers a desirable lifestyle. Schedule your private tour today to experience the appeal of this updated East Hill gem with its pool, water views, and convenient amenities.
Sold for $670,000
$670,000
3901 Menendez Dr, Pensacola, FL 32503
3beds
2,182sqft
Single Family Residence
Built in 1955
0.48 Acres Lot
$771,300 Zestimate®
$307/sqft
$3,307 Estimated rent
Home value
$771,300
$702,000 - $856,000
$3,307/mo
Zestimate® history
Owner options
List your home for rent
$3,307/mo
Rent Zestimate®
Find your next renter with Zillow Rental Manager. Plus, with online applications, you can quickly screen prospective tenants – for free.
$3,307/mo
Rent Zestimate®
Refinance and save
$4,391/mo
Est. payment
Refinancing to a lower rate could help reduce your monthly payments and save thousands over the life of the loan.
$4,391/mo
Est. payment
Explore your selling options
Work with a Zillow partner agent
Leverage their expertise and Zillow's premium Showcase listings to get your home seen by more buyers.
Get startedList with your own agent
Get your home in front of millions of buyers by listing it on Zillow.
Learn how to do itSell it yourself
Take full control of how buyers see your home on Zillow by listing For Sale by Owner (FSBO).
List your homeWhat's special
Refreshing poolMature landscapingWater viewsGunite poolScenic water viewsUpscale homesLarge curbless shower
Zillow last checked:
Listing updated:
Listed by:
Frederick Reamsma 850-516-1492,
HomeSmart Sunshine Realty
Bought with:
Frederick Reamsma
HomeSmart Sunshine Realty
Source: PAR,MLS#: 630661
Facts & features
Interior
Bedrooms & bathrooms
- Bedrooms: 3
- Bathrooms: 4
- Full bathrooms: 3
- 1/2 bathrooms: 1
Rooms
- Room types: Office
Primary bedroom
- Level: First
- Area: 231.21
- Dimensions: 15.5 x 14.92
Bedroom
- Level: First
- Area: 164.31
- Dimensions: 15.17 x 10.83
Bedroom 1
- Level: First
- Area: 131.28
- Dimensions: 11.58 x 11.33
Dining room
- Level: First
- Area: 175.69
- Dimensions: 18.33 x 9.58
Kitchen
- Level: First
- Area: 190.07
- Dimensions: 14.17 x 13.42
Living room
- Level: First
- Area: 438.75
- Dimensions: 22.5 x 19.5
Heating
- Heat Pump, Central, Fireplace(s)
Cooling
- Heat Pump, Central Air, Ceiling Fan(s)
Appliances
- Included: Electric Water Heater, Dryer, Washer, Wine Cooler, Built In Microwave, Dishwasher, Disposal, Refrigerator
- Laundry: W/D Hookups
Features
- Ceiling Fan(s), High Ceilings, High Speed Internet
- Flooring: Hardwood, Tile
- Windows: Blinds, Drapes
- Has basement: No
- Has fireplace: Yes
Interior area
- Total structure area: 2,182
- Total interior livable area: 2,182 sqft
Property
Parking
- Total spaces: 2
- Parking features: 2 Car Garage
- Garage spaces: 2
Features
- Levels: One
- Stories: 1
- Patio & porch: Patio, Porch
- Has private pool: Yes
- Pool features: Gunite, In Ground
- Fencing: Back Yard,Privacy
- Has view: Yes
- View description: Bayou, Water
- Has water view: Yes
- Water view: Bayou, Water
Lot
- Size: 0.48 Acres
- Features: Corner Lot
Details
- Parcel number: 032s302000001015
- Zoning description: City,Res Multi
Construction
Type & style
- Home type: SingleFamily
- Architectural style: Ranch, Traditional
- Property subtype: Single Family Residence
Materials
- Brick
- Foundation: Off Grade
- Roof: Metal
Condition
- Resale
- New construction: No
- Year built: 1955
Utilities & green energy
- Electric: Circuit Breakers, Copper Wiring
- Sewer: Public Sewer
- Water: Public
- Utilities for property: Cable Available
Green energy
- Energy efficient items: Insulation
Community & HOA
Community
- Features: Community Room, Dock, Pavilion/Gazebo, Picnic Area
- Security: Smoke Detector(s)
- Subdivision: Lakeview
HOA
- Has HOA: No
- Services included: None
Location
- Region: Pensacola
Financial & listing details
- Price per square foot: $307/sqft
- Price range: $670K - $670K
- Date on market: 7/26/2023
- Cumulative days on market: 7 days
- Road surface type: Paved
Price history
| Date | Event | Price |
|---|---|---|
| 9/21/2023 | Sold | $670,000-0.7%$307/sqft |
Source:  PAR #630661 Report a problem PAR #630661 Report a problem | ||
| 9/21/2023 | Pending sale | $675,000$309/sqft |
Source: PAR #630661 Report a problem | ||
| 8/2/2023 | Contingent | $675,000$309/sqft |
Source: PAR #630661 Report a problem | ||
| 7/26/2023 | Listed for sale | $675,000+28.6%$309/sqft |
Source: PAR #630661 Report a problem | ||
| 10/1/2021 | Sold | $525,000-2.8%$241/sqft |
Source: PAR #591224 Report a problem | ||
| 6/11/2021 | Listed for sale | $539,900$247/sqft |
Source: PAR #591224 Report a problem | ||
Public tax history
Tax history is unavailable.
Neighborhood: Woodland Heights
Nearby homes
- $670,0003 bd4 ba2.1k sqft3901 Menendez Rd, Pensacola, FL 32503Sold
- $905,3005 bd4 ba4.4k sqft3935 Menendez Dr, Pensacola, FL 32503Off Market

- $1,300,4005 bd4 ba4.4k sqft3935 Menendez Rd, Pensacola, FL 32503Off Market
- $---- bd-- ba-- sqft3885 Menendez Dr, Pensacola, FL 32503Off Market
- $537,3004 bd3 ba2.1k sqft3885 Menendez Rd, Pensacola, FL 32503Off Market
- $400,0003 bd2 ba1.9k sqft1227 Barcia Dr, Pensacola, FL 32503Sold
- $455,5004 bd3 ba1.9k sqft1230 Barcia Dr, Pensacola, FL 32503Off Market
- $435,0000.347 Acres600 Blk Gamarra Rd, Pensacola, FL 32503Sold
Nearby schools
GreatSchools rating
- 1/10O. J. Semmes Elementary SchoolGrades: PK-5Distance: 0.3 mi
- 4/10J. H. Workman Middle SchoolGrades: 6-8Distance: 2.3 mi
- 3/10Washington Senior High SchoolGrades: 9-12Distance: 2.1 mi
Schools provided by the listing agent
- Elementary: Oj Semmes
- Middle: WORKMAN
- High: Washington
Source: PAR. This data may not be complete. We recommend contacting the local school district to confirm school assignments for this home.


Get pre-qualified for a loan
At Zillow Home Loans, we can pre-qualify you in as little as 5 minutes with no impact to your credit score.An equal housing lender. NMLS #10287.
Sell for more on Zillow
Get a Zillow Showcase℠ listing at no additional cost and you could sell for .
$771,300
2% more
+$15,426
With Zillow Showcase(estimated)
$786,726
- Florida
- Escambia County
- Pensacola
- 32503
- Woodland Heights
- 3901 Menendez Dr
Nearby cities
Nearby neighborhoods
Nearby zip codes
Other Pensacola Topics
